THE KALMAN Co.
ListingsKnow NantucketAbout
Contact Sean
← All listings
MLS #93156
Dionis · Active · Listed June 11, 2026

2 Fintry Lane

$13,300,000
2 Fintry Lane, Nantucket — photo 1 2 Fintry Lane, Nantucket — photo 2 2 Fintry Lane, Nantucket — photo 3 2 Fintry Lane, Nantucket — photo 4 2 Fintry Lane, Nantucket — photo 5 2 Fintry Lane, Nantucket — photo 6 2 Fintry Lane, Nantucket — photo 7 2 Fintry Lane, Nantucket — photo 8 2 Fintry Lane, Nantucket — photo 9 2 Fintry Lane, Nantucket — photo 10 2 Fintry Lane, Nantucket — photo 11 2 Fintry Lane, Nantucket — photo 12 2 Fintry Lane, Nantucket — photo 13 2 Fintry Lane, Nantucket — photo 14 2 Fintry Lane, Nantucket — photo 15 2 Fintry Lane, Nantucket — photo 16 2 Fintry Lane, Nantucket — photo 17 2 Fintry Lane, Nantucket — photo 18 2 Fintry Lane, Nantucket — photo 19 2 Fintry Lane, Nantucket — photo 20 2 Fintry Lane, Nantucket — photo 21 2 Fintry Lane, Nantucket — photo 22 2 Fintry Lane, Nantucket — photo 23 2 Fintry Lane, Nantucket — photo 24 2 Fintry Lane, Nantucket — photo 25 2 Fintry Lane, Nantucket — photo 26 2 Fintry Lane, Nantucket — photo 27 2 Fintry Lane, Nantucket — photo 28 2 Fintry Lane, Nantucket — photo 29 2 Fintry Lane, Nantucket — photo 30 2 Fintry Lane, Nantucket — photo 31 2 Fintry Lane, Nantucket — photo 32 2 Fintry Lane, Nantucket — photo 33 2 Fintry Lane, Nantucket — photo 34 2 Fintry Lane, Nantucket — photo 35 2 Fintry Lane, Nantucket — photo 36 2 Fintry Lane, Nantucket — photo 37 2 Fintry Lane, Nantucket — photo 38 2 Fintry Lane, Nantucket — photo 39 2 Fintry Lane, Nantucket — photo 40 2 Fintry Lane, Nantucket — photo 41 2 Fintry Lane, Nantucket — photo 42 2 Fintry Lane, Nantucket — photo 43 2 Fintry Lane, Nantucket — photo 44 2 Fintry Lane, Nantucket — photo 45 2 Fintry Lane, Nantucket — photo 46 2 Fintry Lane, Nantucket — photo 47 2 Fintry Lane, Nantucket — photo 48 2 Fintry Lane, Nantucket — photo 49 2 Fintry Lane, Nantucket — photo 50 2 Fintry Lane, Nantucket — photo 51 2 Fintry Lane, Nantucket — photo 52 2 Fintry Lane, Nantucket — photo 53 2 Fintry Lane, Nantucket — photo 54 2 Fintry Lane, Nantucket — photo 55 2 Fintry Lane, Nantucket — photo 56 2 Fintry Lane, Nantucket — photo 57 2 Fintry Lane, Nantucket — photo 58 2 Fintry Lane, Nantucket — photo 59 2 Fintry Lane, Nantucket — photo 60 2 Fintry Lane, Nantucket — photo 61 2 Fintry Lane, Nantucket — photo 62 2 Fintry Lane, Nantucket — photo 63 2 Fintry Lane, Nantucket — photo 64 2 Fintry Lane, Nantucket — photo 65 2 Fintry Lane, Nantucket — photo 66 2 Fintry Lane, Nantucket — photo 67 2 Fintry Lane, Nantucket — photo 68 2 Fintry Lane, Nantucket — photo 69 2 Fintry Lane, Nantucket — photo 70 2 Fintry Lane, Nantucket — photo 71 2 Fintry Lane, Nantucket — photo 72
72 photos · select any photo to open it full screen
7Bedrooms
7.5Baths · 6 full, 3 half
6,387Square feet
1.8384Acres · 80,085 sq ft
2011Built
$2,082Per square foot
The home

Seven bedrooms, built in 2011.

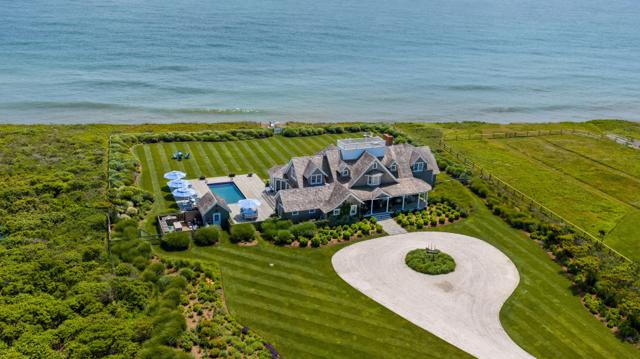
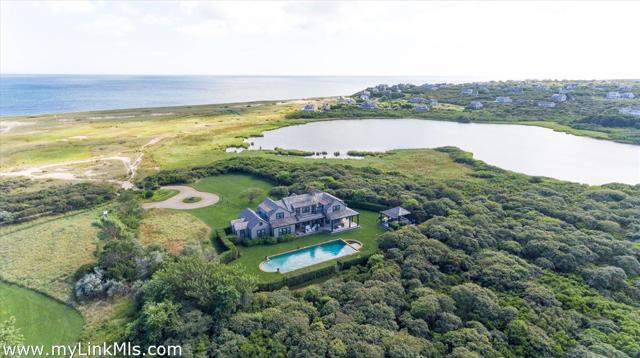
This is a Must-See Dionis sanctuary. Set on an elevated 1.83 acre lot with wide vistas and surrounding conservation land, this location offers rare privacy and quiet within 4 miles of Main Street.

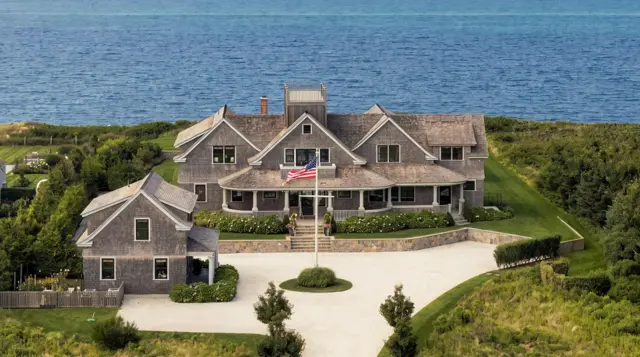
Brilliant open skies and fabulous sunsets are daily rewards from this elevation. The Mark Cutone Architecture designed five (5) bedroom home was rebuilt in 2012 with a fabulous guest cottage and a clever two-car garage with studio above. The contemporary aesthetic flows seamlessly throughout the property and extensive wrap around porches expand the living spaces into the outdoors.

The private proprietors beach stair access is an added bonus to this location. Easy access to the bike paths and convenient routes to Town, Cisco and Madaket. *** Turn-key furniture package option available.

Floor by floor

A walk through the rooms.

First floor

Terraced bluestone steps rise to a welcoming entry with a deep wrap around porch. Bathed in natural light, the whole first floor is bright and inviting with multiple doors to the wrap around porch, the morning patio and the pool. The office enjoys its own corner of the porch and an adjacent full bath - offering flexibility as a first-floor guest suite. A sophisticated casual aesthetic blends the living and dining spaces with the kitchen. The center island is positioned to gather around with an additional seating area. A great pantry closet hides behind the sliding barn door. The most superbly designed mud room & laundry space was carefully planned to keep the goods and gear organized while double washer & dryers make short work of the beach towels!

Second floor

The primary suite features two balconies that look across the conservation land with spectacular sunset skies and a horizon peek of Nantucket Sound. The bathroom has a serene spa feel with a freestanding soaking tub, floating double vanity, and a frameless glass shower enclosure. Each guest suites is distinguished by custom built-ins and cathedral ceilings. The petite suite enjoys a private balcony with a gorgeous vista. The third suite features two built-in queen beds - with trundles below - and the fourth suite is a built-in queen with floating bedside tables and built-in drawers.

Details

Everything on the record.

StatusActive
ListedJune 11, 2026
Days on market119
Original price$14,925,000
MLS #93156

The house

TypeSingle Family Residence
Rooms12
Bedrooms7 · 1 on the main level
Bathrooms6 full, 3 half
Living area6,387 sq ft
Year built2011
FurnishedUnfurnished
FireplaceFreestanding fieldstone fireplace
Flooringwide-plank white oak
DwellingsExisting secondary dwelling

Systems and exterior

HeatingGas, forced hot air
AmenitiesA, A/C, Insulation, Irrigation, Outdoor shower
BasementA fantastic finished lower level with custom built-in double bunk beds (2 sets) and a generous living space. The gym offers great work out convenience with just the right space and layout. A well scaled half bath could easily be expanded to a full and two mechanical rooms lend great storage and utility space. There is a full exterior staircase for convenient access in/out.
FoundationPoured
ExteriorDeck, Garden, Gym, H/Tub, Patio, Porch, P/Pool
Other structures20' x 40' pool; shed and detached garage. The garage was precisely scaled to accommodate a Suburban AND a Jeep - parked perpendicular to one another. Set on an engineered floor with partial basement below; this garage maximizes space and functionality. Wide open stairs lead to valuable storage space below. The studio suite above is a great bonus space with flexible uses. There is also a generous shed atop the driveway at the side entrance parking and an enclosed vegetable and cutting garden.
Parking2 gravel driveways with 3 separate parking areas
GarageYes
Private poolNo
ViewD/Snd, Pasture

Land, taxes and fees

Lot1.8384 acres (80,085 sq ft)
Lot featuresDrainage and utility easements; rights in Proprietor's Roads and use of proprietors beach stairs newly re-built in 2026.; Expansive lawn; gardens; meadow and enclosed vegetable garden
ZoningLUG2
SewerSeptic Tank
WaterWell
UtilitiesCable
Assessed value$3,585,899
Annual tax$19,353 · tax year 2026

Want the honest read on this one?

Sean walks these streets. Call or text for the story behind the listing — value, history, and what the photos don't show.
Location

Dionis, on the map.

Full island map →

Listing courtesy of Lee Real Estate · Carolyn Durand. Data from LINK (Listing Information Network, Inc.) as of October 9, 2026. Information believed correct but not guaranteed; buyers should verify all details independently.

Explore
HomeListingsOpen HousesNeighborhood Guides
Insights
Know NantucketTalking NantucketMarket Report
Guides
Buying GuideSelling GuideHome ValuationAll Island Guides
Company
About & TeamContact
THE KALMAN Co.
InstagramFacebookLinkedIn
Nantucket, MA 02554 · 508-228-4578 · sean@thekalmanco.com · Brokered by eXp Realty
© 2026 The Kalman Co. · Equal Housing Opportunity