110 Baxter Road
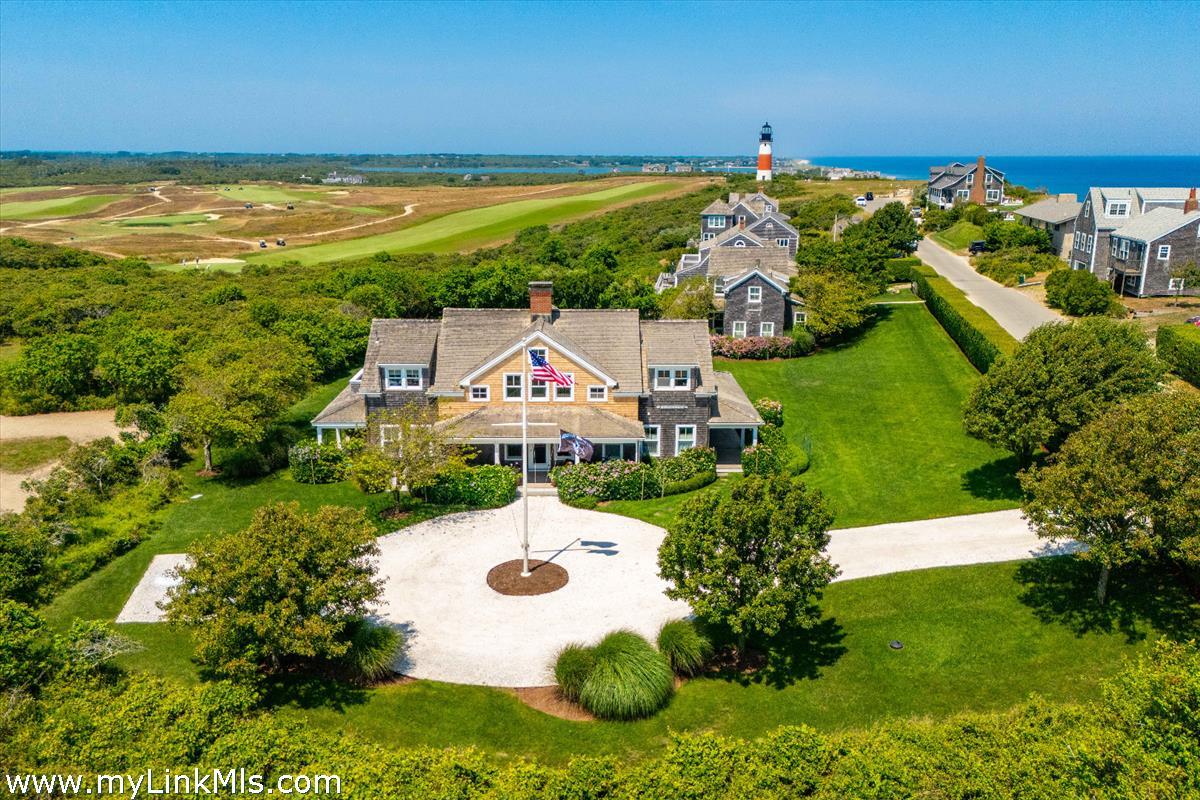
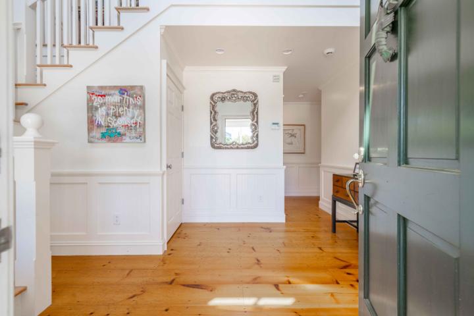
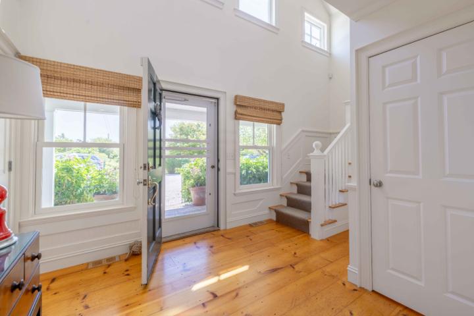
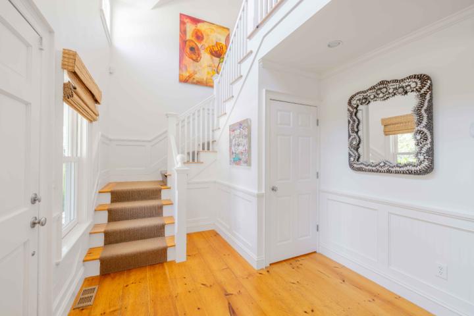
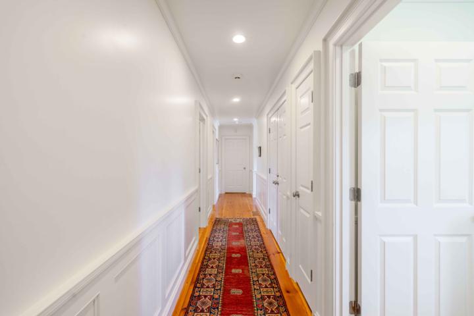
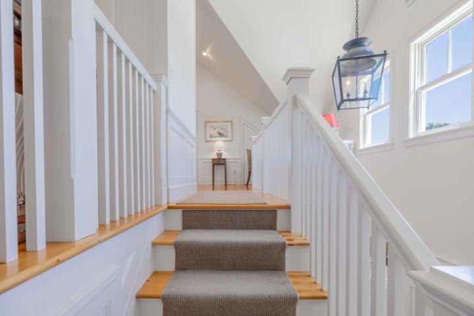
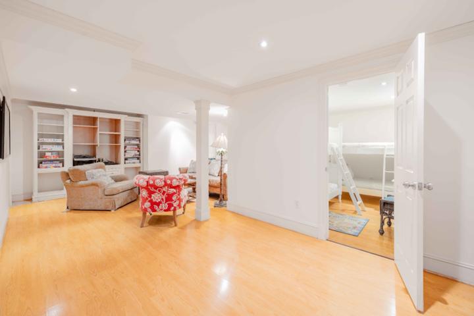
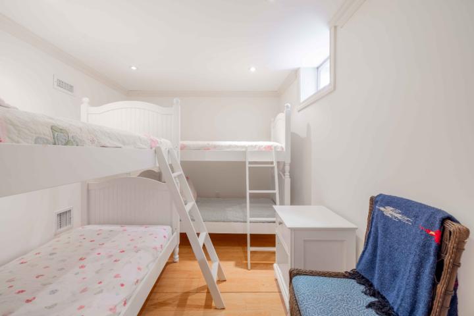
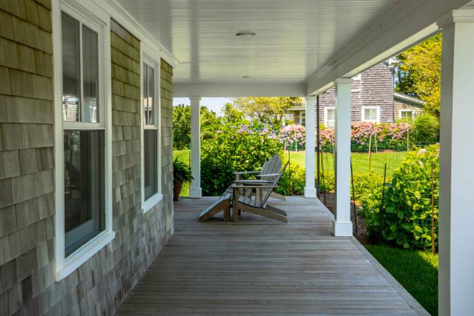
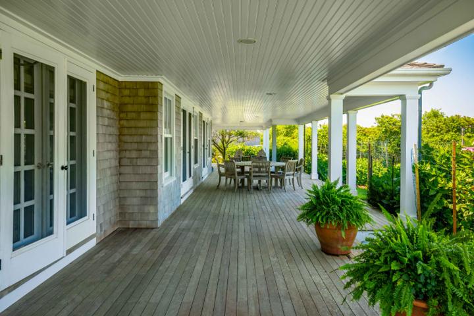
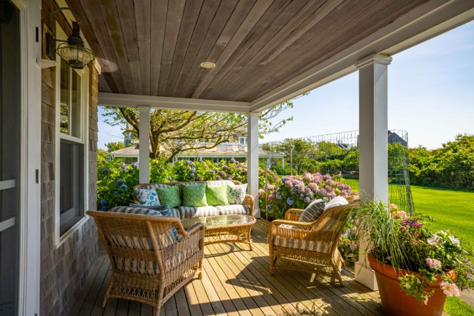
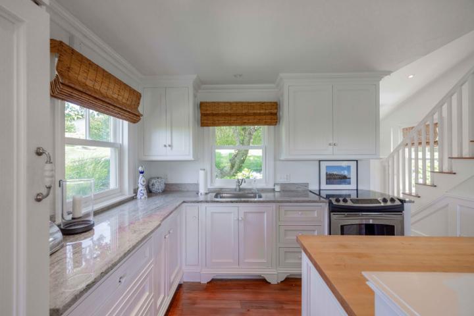
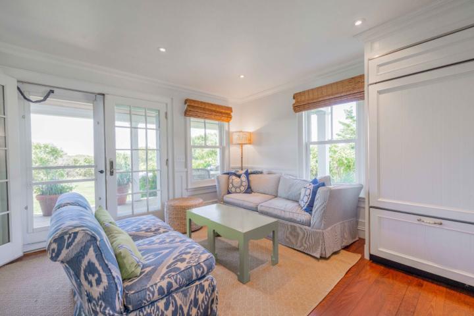
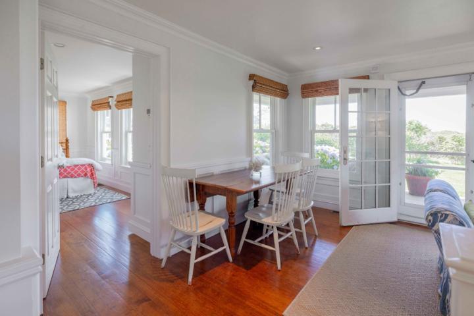
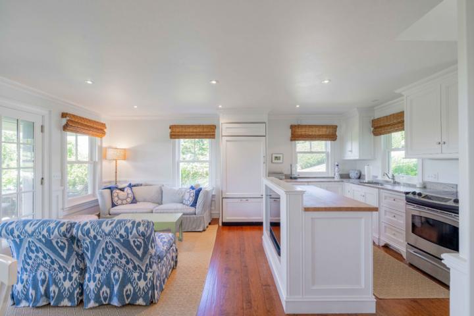
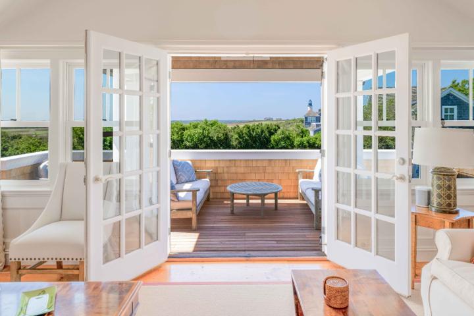
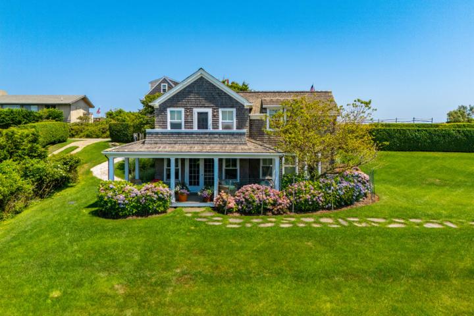
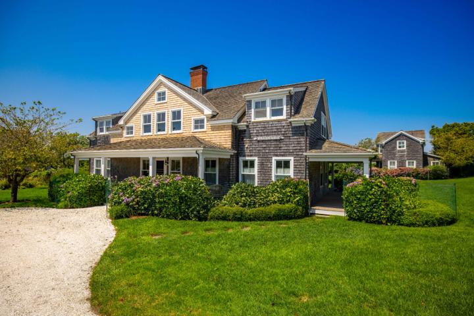
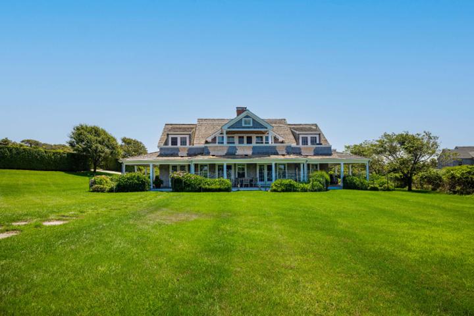
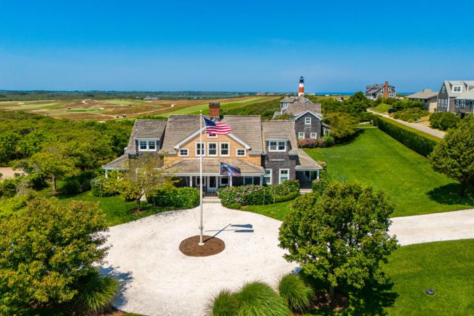
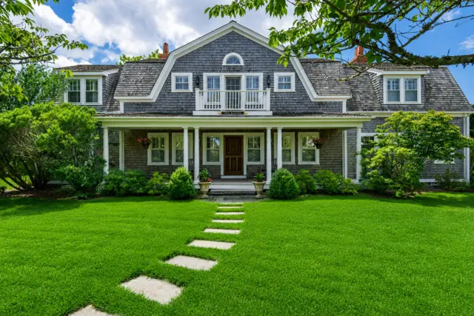
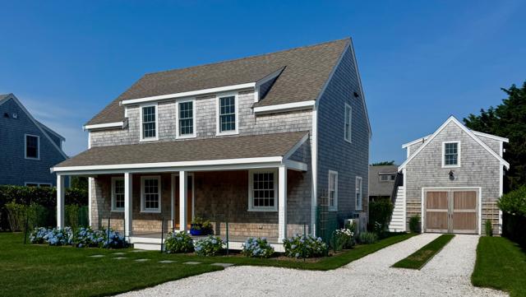
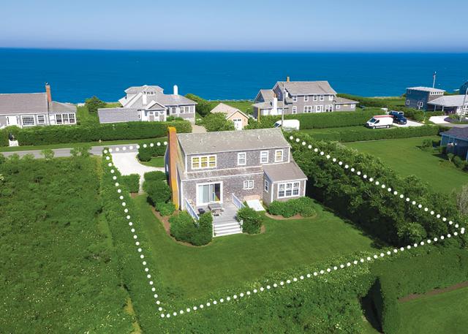
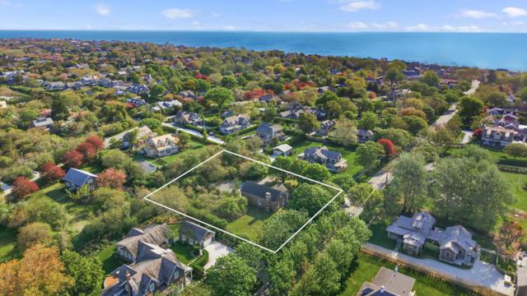
This family compound is beautifully sited on a nearly one-acre parcel, affording privacy along with a beautiful landscape that provides a stunning panoramic view that includes the iconic Sankaty Light house and Sankaty Golf Course. The large landscaped setting and expansive views create a vista that is a rare find. The four-bedroom main house has three finished floors and enjoys an open floor plan with considerable outdoor living spaces, including a very generous covered porch that overlooks the lawns and is ideally suited for entertaining and outdoor living. The fully equipped three-bedroom guest house complements the main house and provides the luxury of space for family and friends. The expansion possibility for this property is 2,250 square feet. Designs for a pool and garage with a studio were previously approved.
AC,Disp,Ins,Irr,OSh
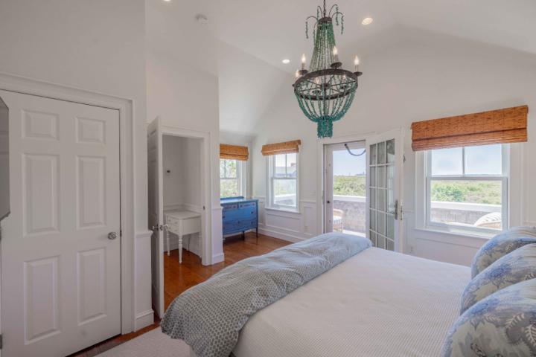
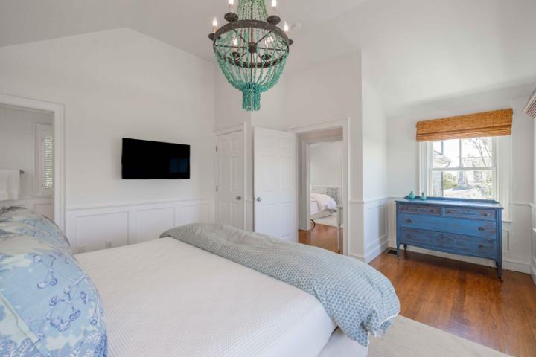
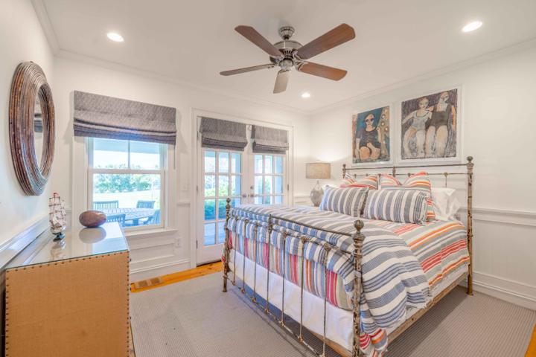
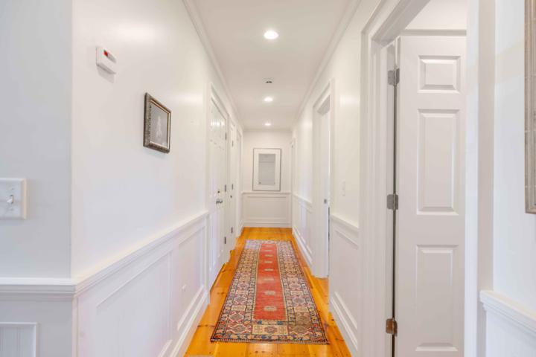
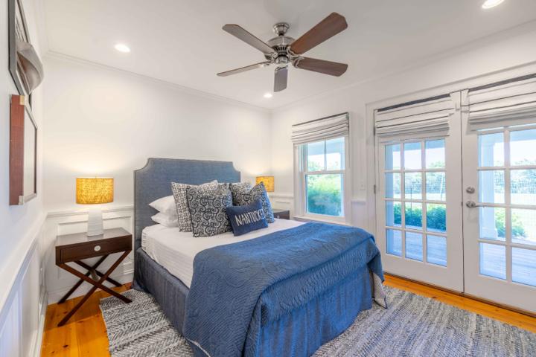
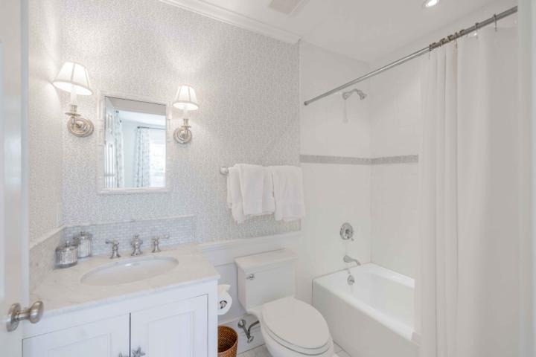
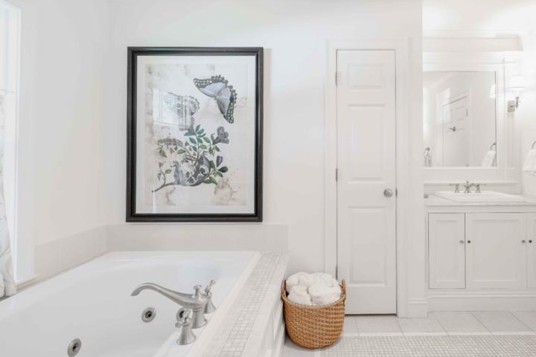
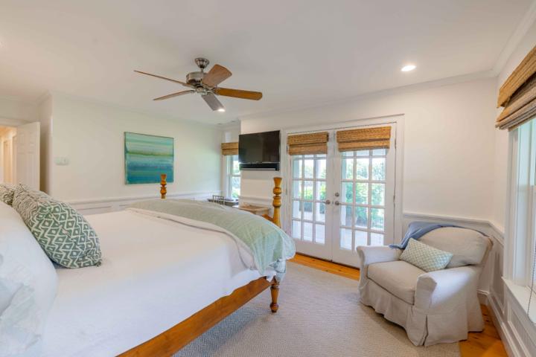
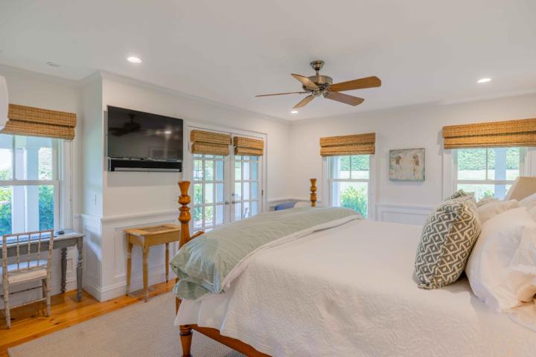
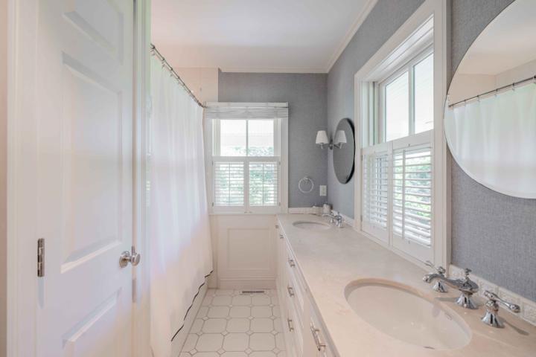
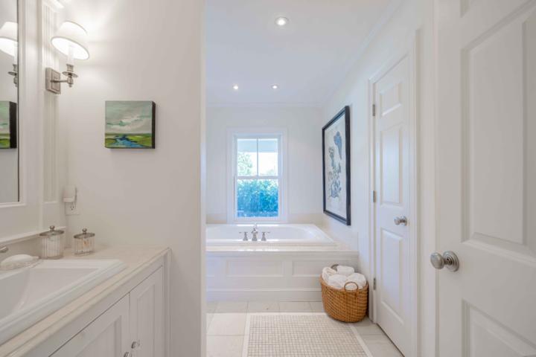
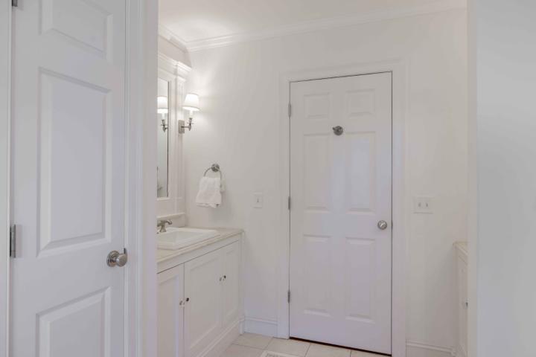
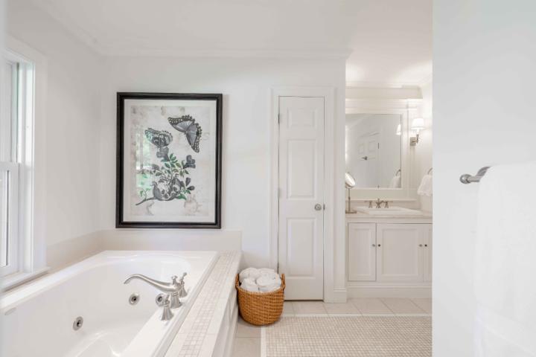
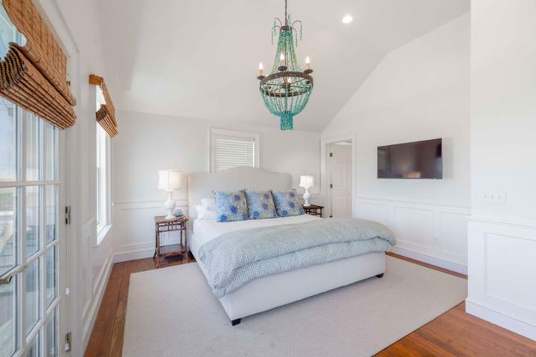
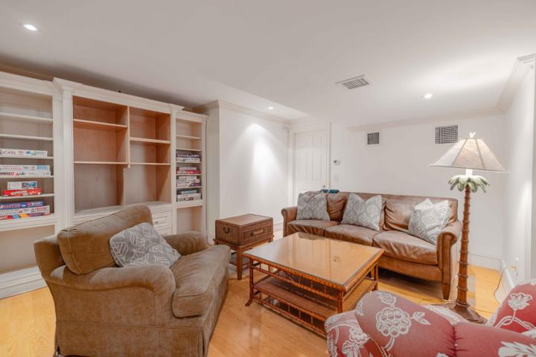
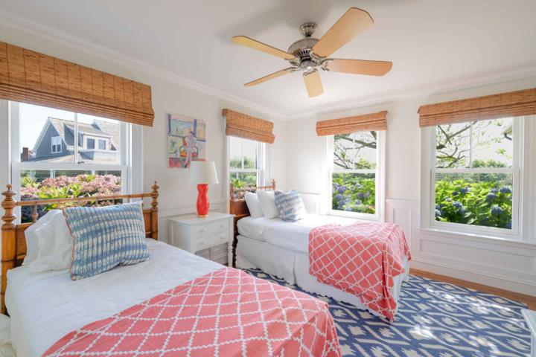
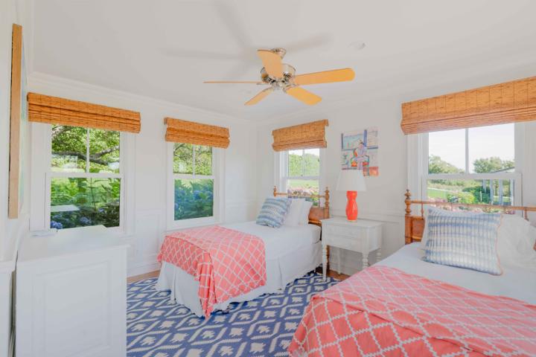
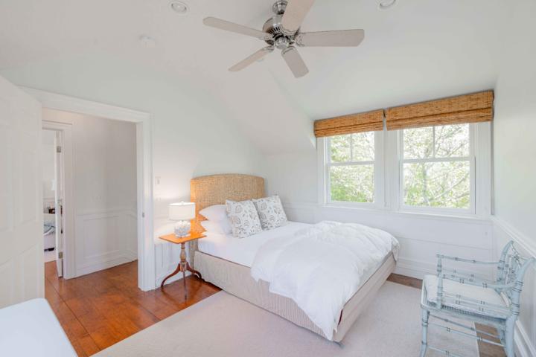
Floor 1: Master bedroom with private bath, featuring double sinks, a Jacuzzi tub, and a walk-in closet. Two bedrooms with a shared bath off the hall. A third en-suite bedroom. Three of these bedrooms have direct French door access to an enormous covered porch, which serves as an additional living room, offering a view of the sweeping manicured lawn and guest house. There is a private outside shower on the deck.
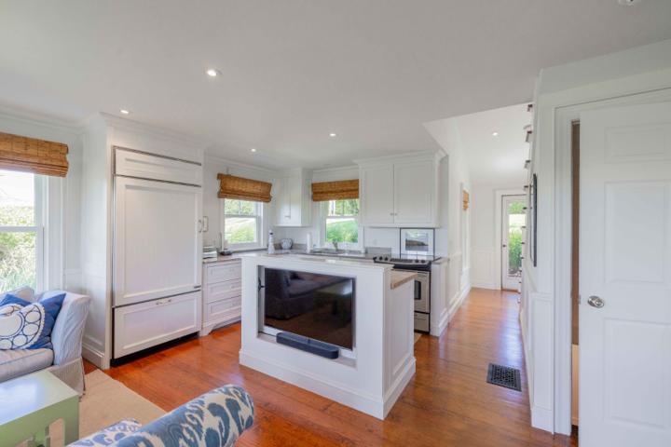
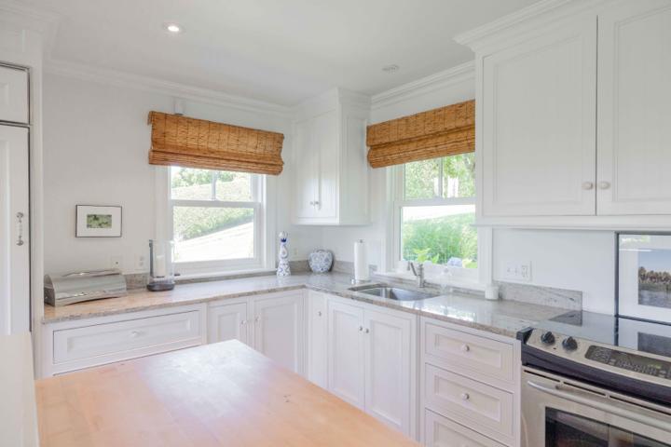
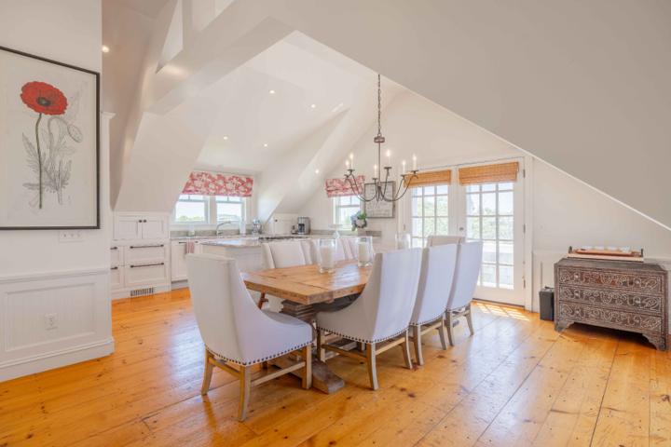
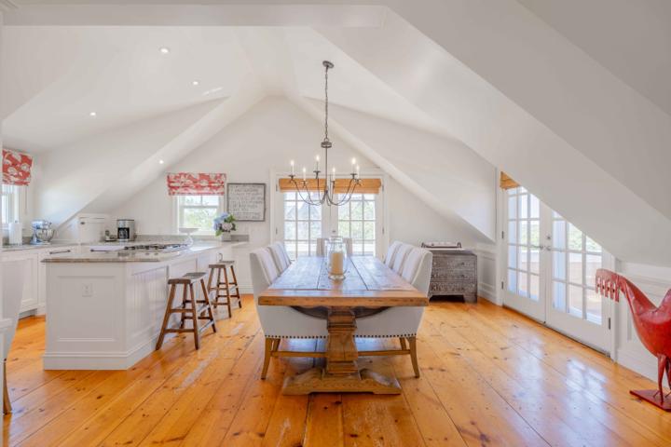
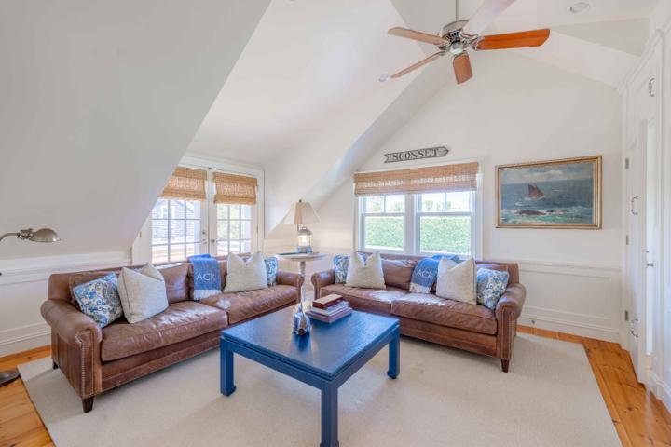
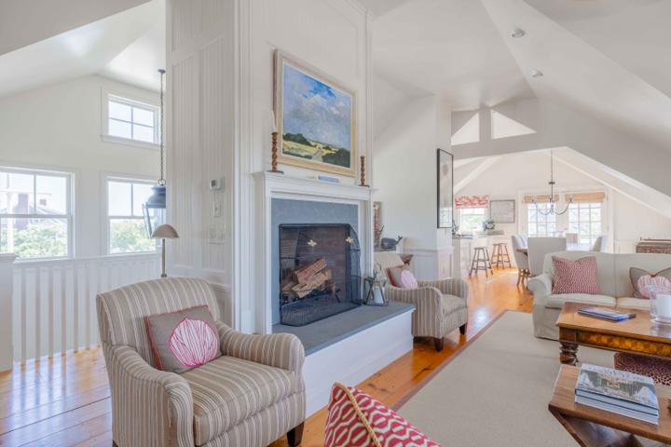
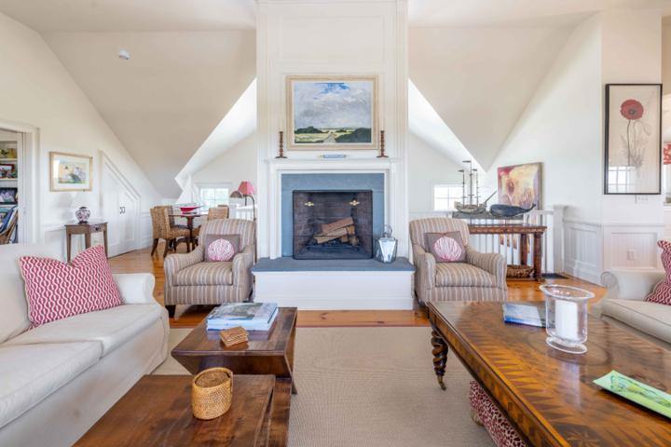
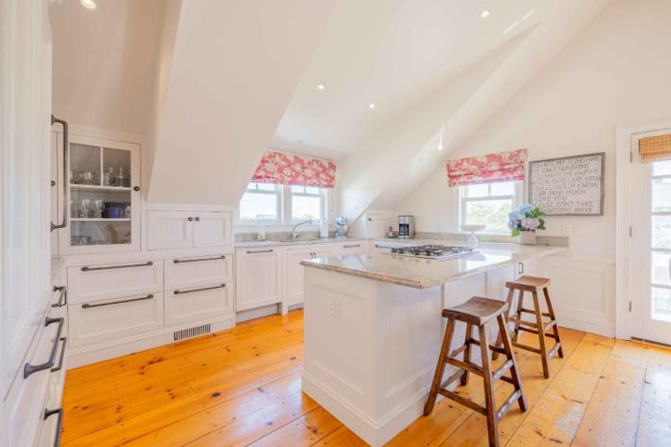
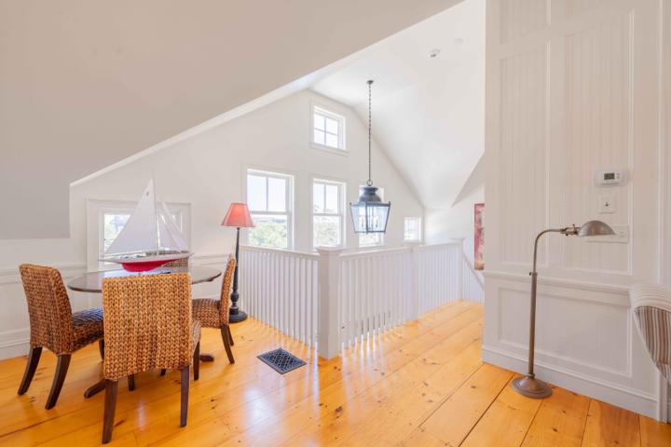
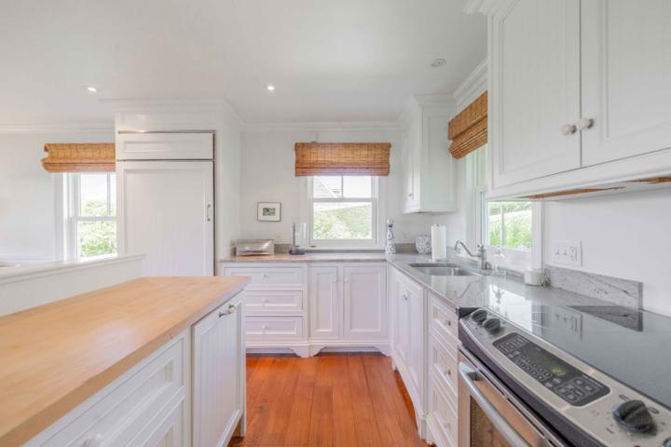
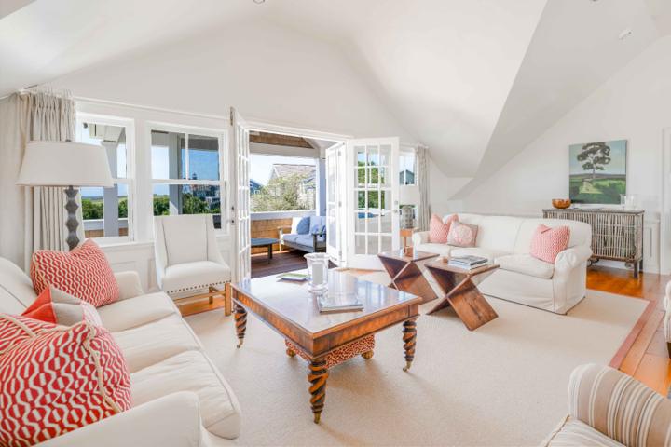
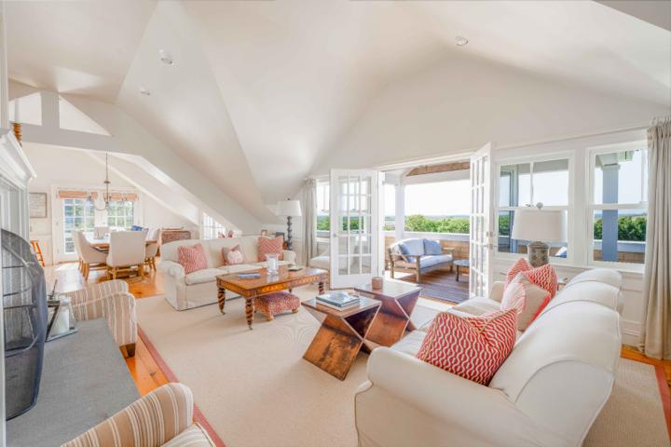
Floor 2: Open custom kitchen, dining, and living room with fireplace and cathedral ceilings, French doors access a large, partially covered porch that creates a welcoming space for entertaining and relaxing while enjoying the awe-inspiring views across Sankaty Golf Course and Sesachacha Pond. Spacious den with a half bath.
The listing
The house
The land
Taxes and records