23 Pine Street
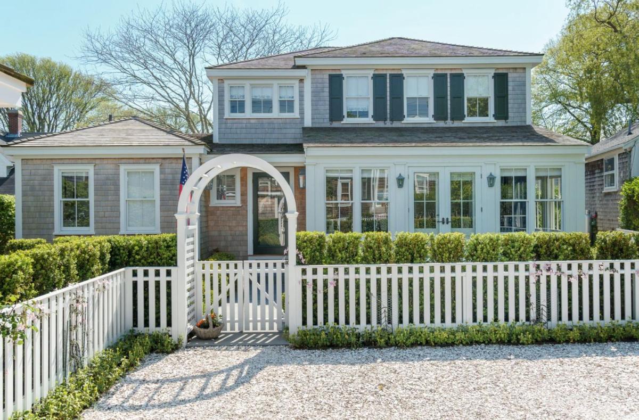
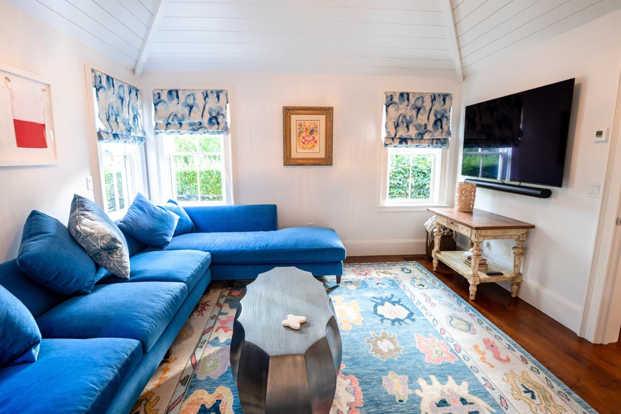
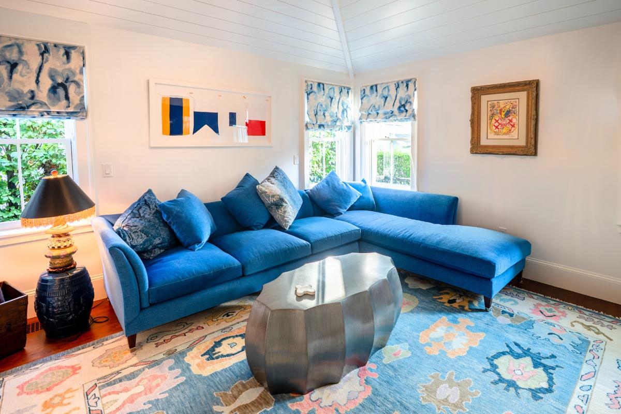
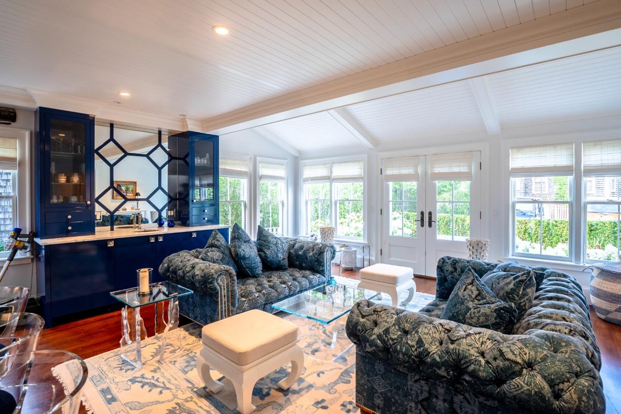
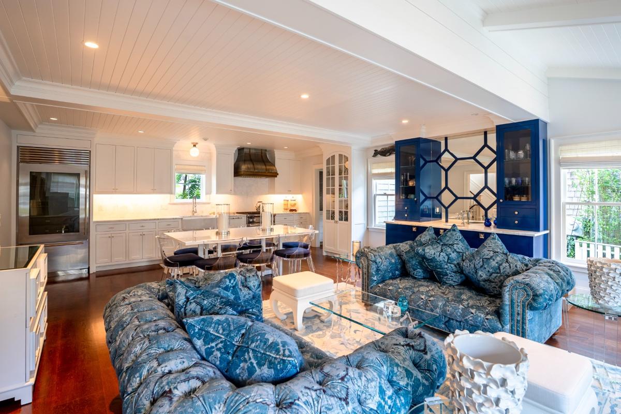
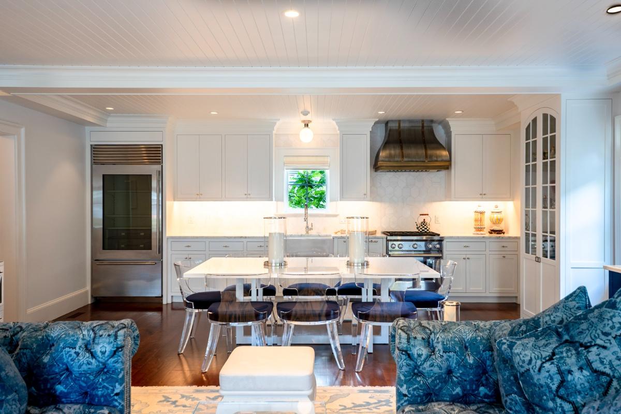
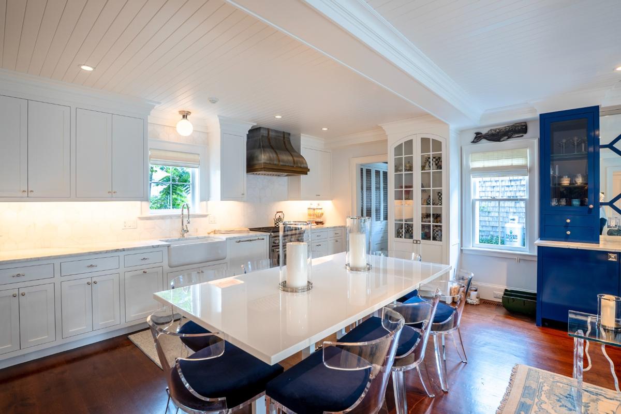
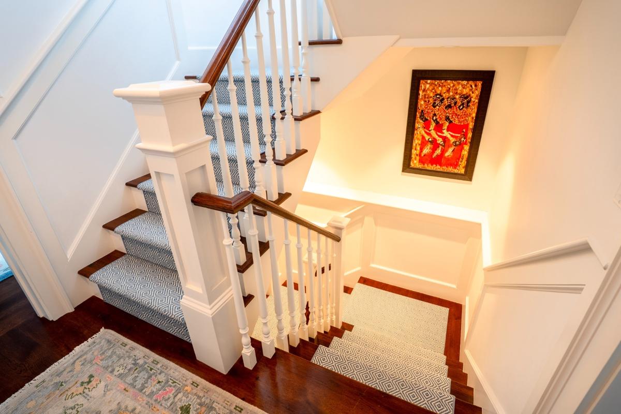
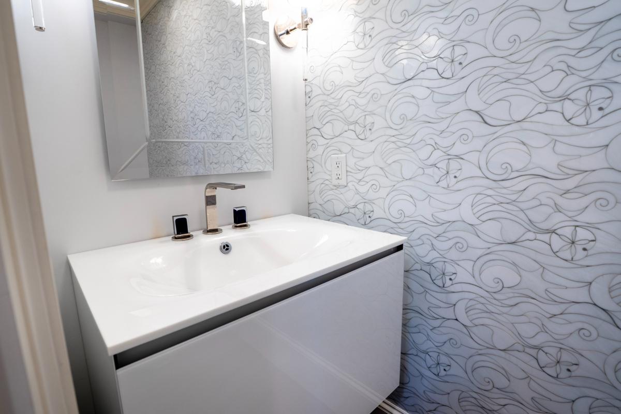
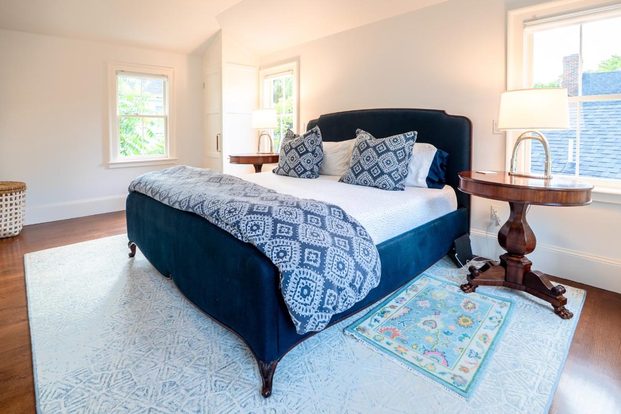
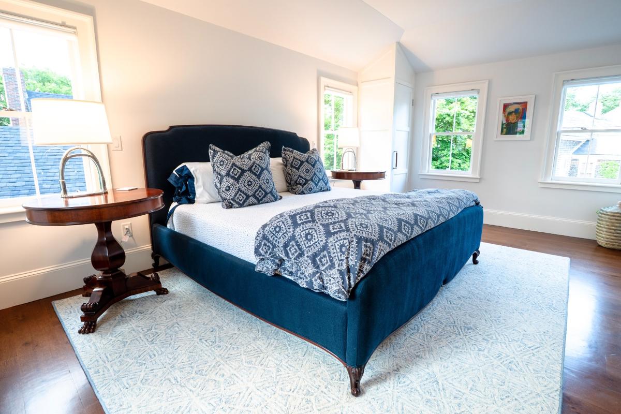
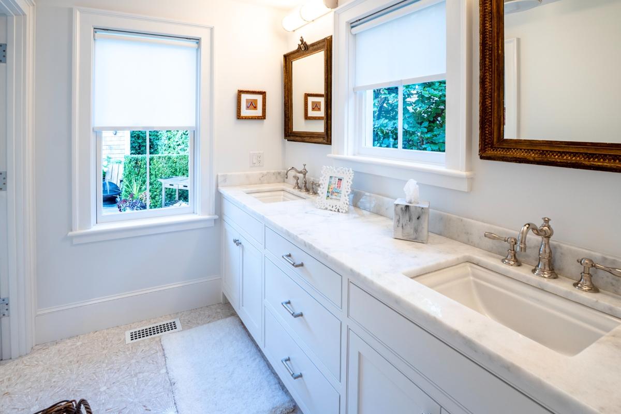
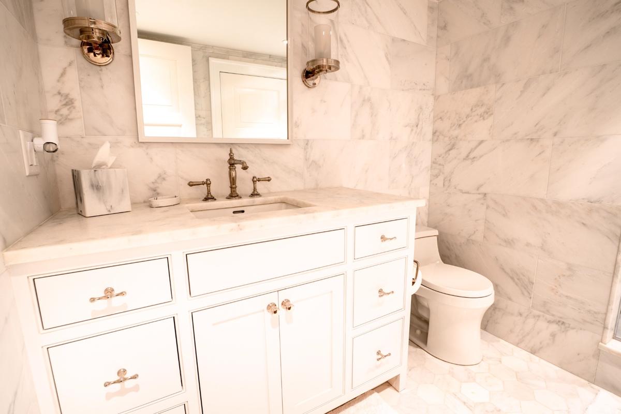
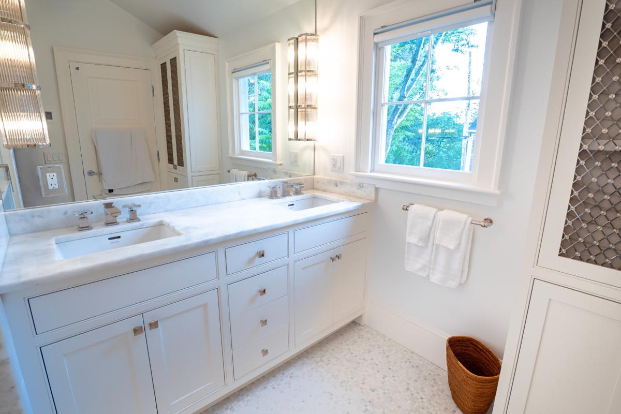
Located on Pine Street—a quiet, narrow lane in the historic heart of Nantucket’s main town—this residence perfectly captures the island’s timeless architectural spirit. Beautifully redesigned and renovated and thoughtfully expanded, the home pairs fine custom woodwork with high-end finishes across three levels to create a home filled with historic charm and updated modern luxury. The welcoming entry sets the stage for an inviting layout. At its center is an open kitchen, living, and dining space anchored by a wall of windows, with double glass doors leading directly to the dining patio. A wet bar, walk-in pantry, guest powder room, and a flexible main-floor ensuite with a walk-in closet (ideal as a den or main-level suite) complete this level. Upstairs, a private lounge at the top of the stairs introduces the primary sanctuary, featuring soaring cathedral ceilings, a generous walk-in closet, and a spa-inspired marble bath with double vanities. The light-filled lower level benefits from full-size windows and offers an expansive family/media room, two additional bedroom suites, and a dedicated laundry room. Outside, a multi-zone patio invites effortless outdoor dining and relaxation, complemented by a storage shed and rare 2+ off-street parking spaces. A welcoming entryway invites you into the open kitchen, living, and dining area designed for seamless entertaining—complete with a wet bar and dedicated pantry. The home features four private bedroom suites, including a luxurious primary retreat with an adjoining sitting and work area, as well as a main-level powder room. The finished lower level is filled with natural light from full-size windows, creating an inviting media and family room. Outdoors, a spacious multi-zone patio offers dedicated spaces to dine, relax, and lounge, while rare 2+ off-street parking spaces and a shed complete this beautiful offering.
For what is for sale in Town now, see the Town guide or all current listings.