19 Pond View Drive


Four bedrooms, built in 2022.
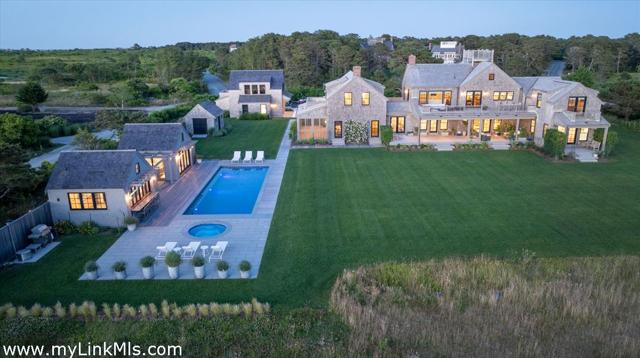
Set on 1.8 acres in sought-after Miacomet, this exceptional newly constructed estate pairs striking contemporary architecture with the understated elegance of Nantucket living.
The beautifully finished main residence showcases a sophisticated mix of wood, stone, and glass, with expansive windows and glass doors creating a natural connection to the outdoor entertaining areas, pool, and deck. Thoughtfully integrated technology, including Lutron lighting, Sonos audio, and automated window treatments, enhances both comfort and convenience.
Plans for a guest cottage, pool cabana or gazebo, and additional shed and spa space offer the potential to further expand the property into a remarkable private compound. With refined craftsmanship, modern amenities, and generous acreage in one of Nantucket’s desirable locations, this property presents a distinctive opportunity for elevated island living.
A walk through the rooms.
A striking glass entry framed by granite steps introduces a bright, sophisticated interior where the living, dining, and kitchen areas unfold beneath soaring ceilings and seven-foot doors. Designed to embrace indoor-outdoor living, the main gathering space features an expansive accordion glass wall that opens directly to the pool and deck, creating a seamless setting for entertaining. A dramatic wood-burning fireplace anchors the living area, complemented by natural textures and refined architectural details. The chef’s kitchen combines exceptional functionality with high-end appointments, including an oversized island, dual dishwashers, a Wolf eight-burner range, Sub-Zero side-by-side refrigeration, a Bosch appliance suite, a Miele espresso machine, and a generous walk-in pantry. Nearby, a thoughtfully finished powder room showcases custom tilework, oak detailing, and shadow privacy glass. Privately situated within its own bedroom wing, two generous bedroom suites are connected by a central hall distinguished by dramatic, wall-sized window doors that provide separate access to both the front approach and the poolside backyard. One suite features custom built-in closets, while the other offers an impressive walk-in closet with extensive built-ins. Both are appointed with elegant en suite bathrooms featuring wide vanities, zero-threshold glass showers, and refined finishes. A well-equipped laundry room and gallery-like hallway complete the level, with oak accents and abundant natural light reinforcing the home’s contemporary island aesthetic.
The entire second floor is devoted to a beautifully appointed primary suite, offering a private retreat defined by thoughtful design and elevated finishes. Vaulted ceilings lend a sense of volume to the bedroom, where an LED fireplace and two oversized custom closets add both comfort and functionality. Walls of windows frame views across the landscaped grounds and pool, while a private deck provides an inviting place to enjoy the peaceful surroundings. The spa-inspired primary bathroom features dual vanities, exquisite tilework, a soaking tub, a separate walk-in shower, and a private water closet, complemented by an outdoor shower for an authentic island experience. A dedicated office area with a mini refrigerator offers a convenient setting for working quietly or enjoying a moment of privacy. A second-floor deck connects the suite’s spaces and extends to a roof walk, where sweeping water views provide a striking backdrop to this exceptional blend of contemporary luxury and Nantucket character.
Everything on the record.
The house
Systems and exterior
Land, taxes and fees
Want the honest read on this one?
Sean walks these streets. Call or text for the story behind the listing — value, history, and what the photos don't show.

Listing courtesy of Fisher Real Estate · Brian Sullivan. Data from LINK (Listing Information Network, Inc.) as of November 2, 2026. Information believed correct but not guaranteed; buyers should verify all details independently.