THE KALMAN Co.
ListingsKnow NantucketAbout
Contact Sean
← All listings
MLS #92512
Madaket · Active · Listed June 15, 2026

144 Madaket Road

$9,250,000
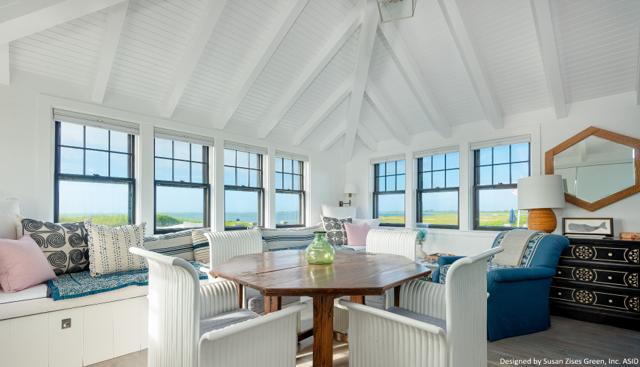
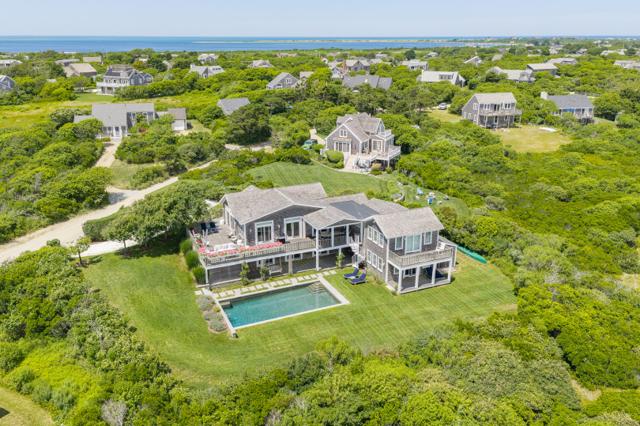
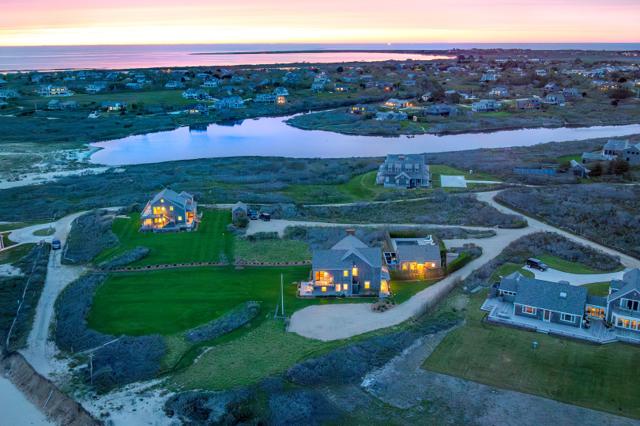
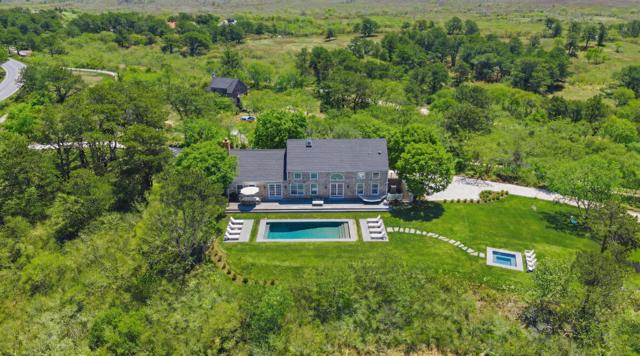
144 Madaket Road, Nantucket — photo 1 144 Madaket Road, Nantucket — photo 2 144 Madaket Road, Nantucket — photo 3 144 Madaket Road, Nantucket — photo 4 144 Madaket Road, Nantucket — photo 5 144 Madaket Road, Nantucket — photo 6 144 Madaket Road, Nantucket — photo 7 144 Madaket Road, Nantucket — photo 8 144 Madaket Road, Nantucket — photo 9 144 Madaket Road, Nantucket — photo 10 144 Madaket Road, Nantucket — photo 11 144 Madaket Road, Nantucket — photo 12 144 Madaket Road, Nantucket — photo 13 144 Madaket Road, Nantucket — photo 14 144 Madaket Road, Nantucket — photo 15 144 Madaket Road, Nantucket — photo 16 144 Madaket Road, Nantucket — photo 17 144 Madaket Road, Nantucket — photo 18 144 Madaket Road, Nantucket — photo 19 144 Madaket Road, Nantucket — photo 20 144 Madaket Road, Nantucket — photo 21 144 Madaket Road, Nantucket — photo 22 144 Madaket Road, Nantucket — photo 23 144 Madaket Road, Nantucket — photo 24 144 Madaket Road, Nantucket — photo 25 144 Madaket Road, Nantucket — photo 26 144 Madaket Road, Nantucket — photo 27 144 Madaket Road, Nantucket — photo 28 144 Madaket Road, Nantucket — photo 29 144 Madaket Road, Nantucket — photo 30 144 Madaket Road, Nantucket — photo 31 144 Madaket Road, Nantucket — photo 32 144 Madaket Road, Nantucket — photo 33 144 Madaket Road, Nantucket — photo 34 144 Madaket Road, Nantucket — photo 35 144 Madaket Road, Nantucket — photo 36 144 Madaket Road, Nantucket — photo 37 144 Madaket Road, Nantucket — photo 38 144 Madaket Road, Nantucket — photo 39 144 Madaket Road, Nantucket — photo 40 144 Madaket Road, Nantucket — photo 41 144 Madaket Road, Nantucket — photo 42 144 Madaket Road, Nantucket — photo 43 144 Madaket Road, Nantucket — photo 44 144 Madaket Road, Nantucket — photo 45 144 Madaket Road, Nantucket — photo 46 144 Madaket Road, Nantucket — photo 47 144 Madaket Road, Nantucket — photo 48 144 Madaket Road, Nantucket — photo 49 144 Madaket Road, Nantucket — photo 50 144 Madaket Road, Nantucket — photo 51 144 Madaket Road, Nantucket — photo 52 144 Madaket Road, Nantucket — photo 53 144 Madaket Road, Nantucket — photo 54 144 Madaket Road, Nantucket — photo 55 144 Madaket Road, Nantucket — photo 56 144 Madaket Road, Nantucket — photo 57 144 Madaket Road, Nantucket — photo 58 144 Madaket Road, Nantucket — photo 59 144 Madaket Road, Nantucket — photo 60 144 Madaket Road, Nantucket — photo 61 144 Madaket Road, Nantucket — photo 62 144 Madaket Road, Nantucket — photo 63 144 Madaket Road, Nantucket — photo 64 144 Madaket Road, Nantucket — photo 65 144 Madaket Road, Nantucket — photo 66 144 Madaket Road, Nantucket — photo 67 144 Madaket Road, Nantucket — photo 68 144 Madaket Road, Nantucket — photo 69 144 Madaket Road, Nantucket — photo 70 144 Madaket Road, Nantucket — photo 71 144 Madaket Road, Nantucket — photo 72 144 Madaket Road, Nantucket — photo 73 144 Madaket Road, Nantucket — photo 74 144 Madaket Road, Nantucket — photo 75 144 Madaket Road, Nantucket — photo 76 144 Madaket Road, Nantucket — photo 77 144 Madaket Road, Nantucket — photo 78 144 Madaket Road, Nantucket — photo 79 144 Madaket Road, Nantucket — photo 80 144 Madaket Road, Nantucket — photo 81 144 Madaket Road, Nantucket — photo 82 144 Madaket Road, Nantucket — photo 83 144 Madaket Road, Nantucket — photo 84 144 Madaket Road, Nantucket — photo 85 144 Madaket Road, Nantucket — photo 86 144 Madaket Road, Nantucket — photo 87 144 Madaket Road, Nantucket — photo 88 144 Madaket Road, Nantucket — photo 89 144 Madaket Road, Nantucket — photo 90 144 Madaket Road, Nantucket — photo 91 144 Madaket Road, Nantucket — photo 92 144 Madaket Road, Nantucket — photo 93 144 Madaket Road, Nantucket — photo 94 144 Madaket Road, Nantucket — photo 95 144 Madaket Road, Nantucket — photo 96 144 Madaket Road, Nantucket — photo 97 144 Madaket Road, Nantucket — photo 98 144 Madaket Road, Nantucket — photo 99
99 photos · select any photo to open it full screen
6Bedrooms
7Baths · 6 full, 2 half
5,542Square feet
1.92Acres · 83,635 sq ft
1998Built · renovated 2015
$1,669Per square foot
The home

Six bedrooms, renovated in 2015.

RAMS PASTURE: Set amidst an exceptional expanse of protected land, this 1.92-acre property directly abuts 56 acres of Land Bank property and borders more than 900 acres of conservation land (NCF & NILB).

The setting offers a rare sense of peace, privacy, and connection to nature while embodying the best of Nantucket living. A long, welcoming driveway unfolds like a private retreat. Surrounded by gently rolling lawns and mature gardens, this four-bedroom main house features three floors of light-filled living space.

The airy, open-concept layout is anchored by a beautiful stone fireplace that seamlessly connects the kitchen, dining, and living areas to create a warm and inviting flow throughout. Multiple living areas open onto covered porches and tranquil outdoor settings, enhancing the home’s indoor-outdoor lifestyle.

The fully finished lower level is thoughtfully designed with custom details throughout. A 20' x 40' swimming pool and integrated spa, with expansive granite pool surround, charming pool cabana with outdoor shower, and curated outdoor living spaces designed for both relaxation, entertaining or simply taking in a magical Nantucket sunset at days end.

Complementing the main house, the guest cottage-thoughtfully designed in an upside-down style features two bedrooms, 2.5 baths. The spacious second floor features a full kitchen with open dining area, powder room, and an open living room with access to a deck overlooking the surrounding landscape.

The attached garage includes a heated bay-ideal for future expansion. With direct access to scenic conservation trails, nearby bike paths, and Nantucket’s pristine south shore beaches, this is a rare island sanctuary where privacy, natural beauty, and convenience converge.

Floor by floor

A walk through the rooms.

First floor

Rustic bluestone steps ascend to a welcoming covered porch and into a gracious foyer, where reclaimed antique oak floors set a warm and inviting tone. Thoughtfully designed for everyday ease, the entry is flanked by a coat closet and dedicated laundry area. Just beyond, a handsome home office with custom built-ins and French doors opens to a peaceful covered porch, creating an ideal work-from-home retreat. This level also offers two spacious guest bedrooms. One is a private ensuite with a beautifully tiled shower and direct outdoor access, while the second enjoys serene views overlooking the pool and surrounding landscape. A hall powder room sits conveniently nearby, along with the dramatic central staircase rising from the living room to the second floor. At the heart of the home, the open-concept kitchen and dining area are anchored by a striking stone fireplace, creating a natural gathering space for family and friends. This inviting hub flows seamlessly into the sun-filled living room, where soaring ceilings and expansive doors connect effortlessly to the outdoor living spaces. Just off the main living area, a charming sunporch offers the perfect spot for a quiet morning coffee or an afternoon retreat.

Second floor

The light-filled primary suite is a welcoming space, featuring a cozy fireplace, custom built-in furnishings, a walk-in closet, and a private balcony overlooking the pool and protected Land Bank conservation land beyond. Framed by sweeping pastoral vistas, the setting is especially breathtaking at sunset. A second ensuite bedroom offers exceptional privacy, complete with its own rear staircase access and a private balcony with tranquil views across the pool and expansive conservation land. A charming ship’s ladder ascends to finished storage space and continues up to the roof walk, where panoramic views reveal the full breadth of the surrounding protected landscape—an extraordinary vantage point to fully appreciate the property’s remarkable sense of peace, privacy, and open space.

Details

Everything on the record.

StatusActive
ListedJune 15, 2026
Days on market118
Original price$9,500,000
MLS #92512

The house

TypeSingle Family Residence
Rooms15
Bedrooms6 · 2 on the main level
Bathrooms6 full, 2 half
Living area5,542 sq ft
Year built1998
Renovated2015
FurnishedUnfurnished
Fireplaceno
FlooringHardwood/ Tile
DwellingsExisting secondary dwelling

Systems and exterior

HeatingGas, forced hot air
AmenitiesA/C, Insulation, Irrigation, Outdoor shower
BasementDiscover a masterfully crafted lower level rich with custom details. A full wall of built-in bookcases anchors the space; leading to a sun-drenched home office featuring historic reclaimed brick floors. Elegant French doors invite natural light inside and open directly to a beautifully protected slate patio. Engineered for premium living; this level boasts a built-in wet bar; a dedicated wine cellar; a versatile home gym space; and a beautifully tiled full bathroom.
Foundationblock
ExteriorDeck, Garden, Patio, Porch, P/Pool, H/Tub
Other structuresgarden storage shed
Parkinggravel driveway providing ample parking
GarageYes
Private poolNo
ViewD/Oc, Pasture

Land, taxes and fees

Lot1.92 acres (83,635 sq ft)
Lot featuresyes spacious
ZoningLUG2
SewerSeptic Tank
WaterTown
UtilitiesCable
Assessed value$3,493,600
Annual tax$16,281 · tax year 2026

Want the honest read on this one?

Sean walks these streets. Call or text for the story behind the listing — value, history, and what the photos don't show.
Location

Madaket, on the map.

Full island map →

Listing courtesy of Maury People Sotheby's International Realty · Sheila Carroll. Data from LINK (Listing Information Network, Inc.) as of October 15, 2026. Information believed correct but not guaranteed; buyers should verify all details independently.

Explore
HomeListingsOpen HousesNeighborhood Guides
Insights
Know NantucketTalking NantucketMarket Report
Guides
Buying GuideSelling GuideHome ValuationAll Island Guides
Company
About & TeamContact
THE KALMAN Co.
InstagramFacebookLinkedIn
Nantucket, MA 02554 · 508-228-4578 · sean@thekalmanco.com · Brokered by eXp Realty
© 2026 The Kalman Co. · Equal Housing Opportunity