THE KALMAN Co.
ListingsKnow NantucketAbout
Contact Sean
← All listings
MLS #92773
Mid Island · Active · Listed December 11, 2025

15 Point Judith Lane

$1,825,000
15 Point Judith Lane, Nantucket — photo 1 15 Point Judith Lane, Nantucket — photo 2 15 Point Judith Lane, Nantucket — photo 3 15 Point Judith Lane, Nantucket — photo 4 15 Point Judith Lane, Nantucket — photo 5 15 Point Judith Lane, Nantucket — photo 6 15 Point Judith Lane, Nantucket — photo 7 15 Point Judith Lane, Nantucket — photo 8 15 Point Judith Lane, Nantucket — photo 9 15 Point Judith Lane, Nantucket — photo 10 15 Point Judith Lane, Nantucket — photo 11 15 Point Judith Lane, Nantucket — photo 12 15 Point Judith Lane, Nantucket — photo 13 15 Point Judith Lane, Nantucket — photo 14 15 Point Judith Lane, Nantucket — photo 15 15 Point Judith Lane, Nantucket — photo 16 15 Point Judith Lane, Nantucket — photo 17 15 Point Judith Lane, Nantucket — photo 18 15 Point Judith Lane, Nantucket — photo 19 15 Point Judith Lane, Nantucket — photo 20 15 Point Judith Lane, Nantucket — photo 21 15 Point Judith Lane, Nantucket — photo 22 15 Point Judith Lane, Nantucket — photo 23 15 Point Judith Lane, Nantucket — photo 24 15 Point Judith Lane, Nantucket — photo 25 15 Point Judith Lane, Nantucket — photo 26 15 Point Judith Lane, Nantucket — photo 27 15 Point Judith Lane, Nantucket — photo 28 15 Point Judith Lane, Nantucket — photo 29 15 Point Judith Lane, Nantucket — photo 30
30 photos · select any photo to open it full screen
3Bedrooms
2Baths
1,648Square feet
2002Built · renovated 2020
$1,107Per square foot
The home

Three bedrooms, renovated in 2020.

Investor opportunity! Conveniently located in the mid-island close to the schools and hospital, this three bedroom condo, updated in 2020 with high end finishes, consists of a 2 bedroom/1 bathroom main dwelling, as well as a 1 bedroom accessory apartment.

Live in one, rent the other, or lease out both to create dual revenue streams.

Floor by floor

A walk through the rooms.

First floor

Enter from the front door into a entry foyer with coat closet. To the left, down three steps is a large open concept living/dining room, with high ceilings and newly installed radiant in-floor heat. The living room, accented with thick oak beams and a a 60" wide gas fireplace, built into the wall, sits opposite a gorgeous new kitchen, featuring stainless appliances, custom cabinetry and tile work, a dining peninsula topped with white quartz countertops, and french doors leading to a private back yard. To the right of the entry hall is a door to the accessory apartment, complete with a full bath, featuring a beautiful tile shower, radiant heat floors, and a stack washer and dryer, a kitchen with a Schott and Ceran cooktop, Kitchenaid microwave/convection oven, Samsung dishwasher, and LG and Midea refrigerators, and a wine fridge. The living room has a ship ladder to a sleeping loft above and french doors that open onto a private, fenced in patio.

Second floor

At the end of the entry hall are stairs to the second floor. The second floor landing is flanked with closets, shelving, a window seat, and built-ins for additional storage. To the right of the landing is a hallway that connects two bedrooms, separated by a magnificent shared bathroom. The recently remodeled bathroom features a double vanity with twin basins, a deep soaking tub, luxurious shower with glass doors and marble tile, and radiant heat floors.

Details

Everything on the record.

StatusActive
ListedDecember 11, 2025
Days on market304
MLS #92773

The house

TypeCondominium
Rooms6
Bedrooms3 · 1 on the main level
Bathrooms2 full
Living area1,648 sq ft
Year built2002
Renovated2020
FurnishedUnfurnished
Fireplace1 - gas
FlooringOak

Systems and exterior

HeatingGas, forced hot water
AmenitiesDisposal, Insulation, Irrigation, Outdoor shower
BasementLaundry area with a Bosch washer and dryer.
FoundationPoured
ExteriorPatio, Deck
GarageNo
Private poolNo
ViewResidential

Land, taxes and fees

Lot featuresCommon Driveway Easement.
ZoningR5
SewerTown
WaterTown
UtilitiesCable
Assessed value$726,500

Want the honest read on this one?

Sean walks these streets. Call or text for the story behind the listing — value, history, and what the photos don't show.
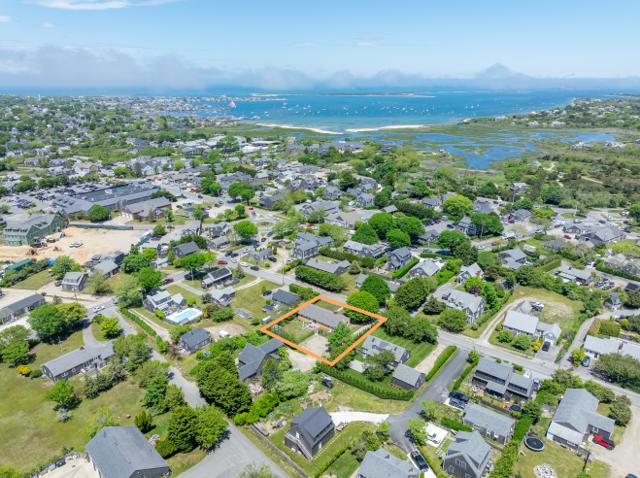
Location

Mid Island, on the map.

Full island map →

Listing courtesy of William Raveis Nantucket · Jim Houghton. Data from LINK (Listing Information Network, Inc.) as of October 15, 2026. Information believed correct but not guaranteed; buyers should verify all details independently.

Explore
HomeListingsOpen HousesNeighborhood Guides
Insights
Know NantucketTalking NantucketMarket Report
Guides
Buying GuideSelling GuideHome ValuationAll Island Guides
Company
About & TeamContact
THE KALMAN Co.
InstagramFacebookLinkedIn
Nantucket, MA 02554 · 508-228-4578 · sean@thekalmanco.com · Brokered by eXp Realty
© 2026 The Kalman Co. · Equal Housing Opportunity