35 India Street


Four bedrooms, renovated in 2025.
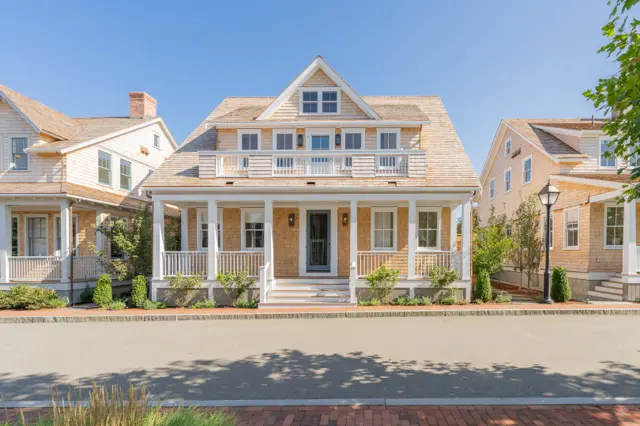
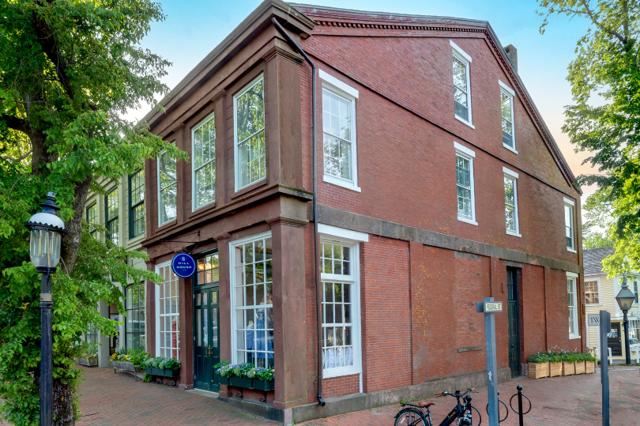
Situated on historic India Street, this extraordinary 4-bedroom, 5½-bath residence has been meticulously restored, by Julius Pasys of Lithcon inc, and decorated by Michael Mitchell Interiors.
This team's workmanship honors the home's historic character while incorporating every modern convenience. At the heart of the home is the remarkable Garden Room, a stunning entertaining space featuring a dramatic beamed cathedral ceiling, custom built-in bar, and gas fireplace. French doors open to an exquisite private garden designed by a notable Nantucket landscape designer, with multiple areas for dining, relaxing, and enjoying Nantucket's outdoor lifestyle in complete privacy.
The oldest sections of the home retain many original architectural details, thoughtfully preserved throughout the restoration. A charming light-blue office, tucked away for privacy, features a fireplace and distinctive arched beam, creating a warm and inviting workspace. The chef's kitchen is complemented by a dedicated pantry and coffee bar with custom cabinetry, a second wine refrigerator, and an ice machine, creating an ideal setting for both everyday living and entertaining.
The rear-entry mudroom doubles as a potting room, providing a practical connection to the beautifully landscaped grounds. Every surface of the home has been carefully refinished, resulting in a residence that feels both historic and completely renewed. The seamless blend of preserved architectural details and sophisticated contemporary finishes creates a home of exceptional quality and character.
Additional amenities include an attached oversized one-car garage, that can easily be finished into a 1st floor primary suite, and off-street parking for three vehicles on a handsome brick and cobblestone driveway. Rarely does a home of this caliber become available on one of Nantucket's most treasured streets.
Thoughtfully restored, furniture negotiable, and surrounded by professionally designed gardens, this exceptional property offers a unique opportunity to enjoy the very best of historic Nantucket living in a turnkey setting.
A walk through the rooms.
Enter through an oversized, light-filled foyer and immediately appreciate the craftsmanship, character, and history that define this exceptional home. The front parlor showcases original paneling and a handsome fireplace, offering a warm and elegant gathering space. A cozy den/library with custom built-ins and a charming reading nook provides a quiet retreat for work or relaxation. The thoughtfully designed kitchen enjoys a seamless sightline through the great room/garden room to the beautifully landscaped grounds beyond. Adjacent are both casual and formal dining areas, ideal for everyday living and entertaining. A spacious pantry serves as a secondary prep and beverage station, complete with a wine cooler, beverage refrigerator, and custom cabinetry. At the heart of the home is the dramatic garden room, featuring a soaring beamed cathedral ceiling, gas fireplace, and French doors that flood the space with natural light while providing direct access to the gardens and outdoor entertaining areas. Additional amenities include a powder room, laundry room, mudroom/potting room with access to the outdoor shower, and multiple storage closets thoughtfully integrated throughout. This level beautifully blends historic Nantucket charm with modern conveniences, creating inviting spaces for both intimate family living and gracious entertaining.
The second floor welcomes you with an open landing thoughtfully arranged with a desk and settee, creating an inviting space for reading, work, or quiet relaxation. Beyond, a cozy TV room serves as the gateway to the spacious primary suite, which occupies the entire rear ell of the home. This private retreat features a beautifully appointed en suite bath, exquisite custom tile work, and multiple custom-designed closets. At the front of the house, a generous queen bedroom offers its own walk-in closet and well-appointed en suite bath. The craftsmanship throughout both baths is exceptional, with beautifully selected tile and high-end finishes that complement the home's refined aesthetic. A staircase adjacent to the TV room provides access to the third floor, completing this thoughtfully designed level.
Tucked beneath the eaves, the charming third-floor queen bedroom suite offers a cozy and private retreat. Full of character, this inviting space features its own bath and a traditional ship's ladder providing access to the roof walk, where panoramic views of Nantucket's historic rooftops, gardens, and beyond await.
Everything on the record.
The house
Systems and exterior
Land, taxes and fees
Want the honest read on this one?
Sean walks these streets. Call or text for the story behind the listing — value, history, and what the photos don't show.
Listing courtesy of William Raveis Nantucket · Robert Young. Data from LINK (Listing Information Network, Inc.) as of October 9, 2026. Information believed correct but not guaranteed; buyers should verify all details independently.