THE KALMAN Co.
ListingsKnow NantucketAbout
Contact Sean
← All listings
MLS #92974
Quidnet · Active · Listed April 1, 2026

5 Brier Patch Road

$6,950,000
5 Brier Patch Road, Nantucket — photo 1 5 Brier Patch Road, Nantucket — photo 2 5 Brier Patch Road, Nantucket — photo 3 5 Brier Patch Road, Nantucket — photo 4 5 Brier Patch Road, Nantucket — photo 5 5 Brier Patch Road, Nantucket — photo 6 5 Brier Patch Road, Nantucket — photo 7 5 Brier Patch Road, Nantucket — photo 8 5 Brier Patch Road, Nantucket — photo 9 5 Brier Patch Road, Nantucket — photo 10 5 Brier Patch Road, Nantucket — photo 11 5 Brier Patch Road, Nantucket — photo 12 5 Brier Patch Road, Nantucket — photo 13 5 Brier Patch Road, Nantucket — photo 14 5 Brier Patch Road, Nantucket — photo 15 5 Brier Patch Road, Nantucket — photo 16 5 Brier Patch Road, Nantucket — photo 17 5 Brier Patch Road, Nantucket — photo 18 5 Brier Patch Road, Nantucket — photo 19 5 Brier Patch Road, Nantucket — photo 20 5 Brier Patch Road, Nantucket — photo 21 5 Brier Patch Road, Nantucket — photo 22 5 Brier Patch Road, Nantucket — photo 23 5 Brier Patch Road, Nantucket — photo 24 5 Brier Patch Road, Nantucket — photo 25 5 Brier Patch Road, Nantucket — photo 26 5 Brier Patch Road, Nantucket — photo 27 5 Brier Patch Road, Nantucket — photo 28 5 Brier Patch Road, Nantucket — photo 29 5 Brier Patch Road, Nantucket — photo 30
30 photos · select any photo to open it full screen
4Bedrooms
4.5Baths · 4 full, 1 half
4,745Square feet
0.48Acres · 20,908 sq ft
2016Built
$1,465Per square foot
The home

Four bedrooms, built in 2016.

Tranquility comes easily at this spectacular Quidnet parcel, where a four-bedroom home awaits your enjoyment.

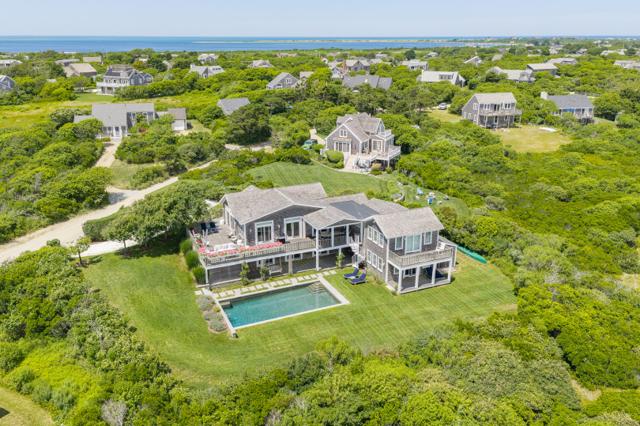
This property affords proximity to Sesachacha Pond, Quidnet beaches, the rambling sandy paths of Squam, and the quaint village of ‘Sconset. Light and bright, with plenty of space, this home features a plethora of covetable features: a primary suite deck that overlooks the heated pool and spa, an open-concept kitchen, dining, and living area that is perfect for entertaining, and multiple gathering spaces indoors and out for large families or groups.

Floor by floor

A walk through the rooms.

First floor

The first floor of the main house has a large living area, dining area, and gorgeous kitchen with state-of-the-art appliances and a large island with additional seating. Off the great room is a study with a full bath, a queen sleeper sofa, and a separate hall half bath. There is a large mudroom, pantry, and laundry area. A wraparound covered porch with dining and living areas overlooks a 44’ x 22’ heated pool with an integrated hot tub and retractable covers.

Second floor

The second floor has additional laundry and two king bedrooms with en suite bathrooms; the primary suite also features a walk-in closet and private deck with views of the pool and conservation land. There is a bunk room that sleeps four, as well as a bedroom with twin beds. These share a hall bath.

Details

Everything on the record.

StatusActive
ListedApril 1, 2026
Days on market192
MLS #92974

The house

TypeSingle Family Residence
Rooms12
Bedrooms4
Bathrooms4 full, 1 half
Living area4,745 sq ft
Year built2016
FurnishedPartially
FlooringHardwood & Tile

Systems and exterior

HeatingGas, forced hot air
AmenitiesA, A/C, Insulation, Irrigation, Outdoor shower
BasementThe lower level acts as incredible flexible space.
FoundationPoured
ExteriorP/Pool, Garden, H/Tub, Deck, Porch
Other structuresLarge Garage that can be used as flex space.
ParkingDriveway with plenty of parking.
GarageNo
Private poolNo
ViewPasture

Land, taxes and fees

Lot0.48 acres (20,908 sq ft)
Lot featuresQuidnet Brier Patch Association Declaration of Easements & Restrictions.; Spacious and private backyard with pool; spa; and outdoor sitting area.
ZoningLUG3
SewerSeptic Tank
WaterWell
UtilitiesCable
Assessed value$4,728,600
Annual tax$21,708 · tax year 2026

Want the honest read on this one?

Sean walks these streets. Call or text for the story behind the listing — value, history, and what the photos don't show.
Location

Quidnet, on the map.

Full island map →

Listing courtesy of Fisher Real Estate · Cameron Gammill. Data from LINK (Listing Information Network, Inc.) as of October 15, 2026. Information believed correct but not guaranteed; buyers should verify all details independently.

Explore
HomeListingsOpen HousesNeighborhood Guides
Insights
Know NantucketTalking NantucketMarket Report
Guides
Buying GuideSelling GuideHome ValuationAll Island Guides
Company
About & TeamContact
THE KALMAN Co.
InstagramFacebookLinkedIn
Nantucket, MA 02554 · 508-228-4578 · sean@thekalmanco.com · Brokered by eXp Realty
© 2026 The Kalman Co. · Equal Housing Opportunity