THE KALMAN Co.
ListingsKnow NantucketAbout
Contact Sean
← All listings
MLS #93320
Sconset · Active · Listed August 10, 2026

8 Hedge Row

$7,995,000
8 Hedge Row, Nantucket — photo 1 8 Hedge Row, Nantucket — photo 2 8 Hedge Row, Nantucket — photo 3 8 Hedge Row, Nantucket — photo 4 8 Hedge Row, Nantucket — photo 5 8 Hedge Row, Nantucket — photo 6 8 Hedge Row, Nantucket — photo 7 8 Hedge Row, Nantucket — photo 8 8 Hedge Row, Nantucket — photo 9 8 Hedge Row, Nantucket — photo 10 8 Hedge Row, Nantucket — photo 11 8 Hedge Row, Nantucket — photo 12 8 Hedge Row, Nantucket — photo 13 8 Hedge Row, Nantucket — photo 14 8 Hedge Row, Nantucket — photo 15 8 Hedge Row, Nantucket — photo 16 8 Hedge Row, Nantucket — photo 17 8 Hedge Row, Nantucket — photo 18 8 Hedge Row, Nantucket — photo 19 8 Hedge Row, Nantucket — photo 20 8 Hedge Row, Nantucket — photo 21 8 Hedge Row, Nantucket — photo 22 8 Hedge Row, Nantucket — photo 23 8 Hedge Row, Nantucket — photo 24 8 Hedge Row, Nantucket — photo 25 8 Hedge Row, Nantucket — photo 26 8 Hedge Row, Nantucket — photo 27 8 Hedge Row, Nantucket — photo 28 8 Hedge Row, Nantucket — photo 29 8 Hedge Row, Nantucket — photo 30 8 Hedge Row, Nantucket — photo 31 8 Hedge Row, Nantucket — photo 32 8 Hedge Row, Nantucket — photo 33 8 Hedge Row, Nantucket — photo 34 8 Hedge Row, Nantucket — photo 35 8 Hedge Row, Nantucket — photo 36 8 Hedge Row, Nantucket — photo 37 8 Hedge Row, Nantucket — photo 38 8 Hedge Row, Nantucket — photo 39 8 Hedge Row, Nantucket — photo 40 8 Hedge Row, Nantucket — photo 41 8 Hedge Row, Nantucket — photo 42 8 Hedge Row, Nantucket — photo 43 8 Hedge Row, Nantucket — photo 44 8 Hedge Row, Nantucket — photo 45
45 photos · select any photo to open it full screen
5Bedrooms
5.5Baths · 5 full, 1 half
5,903Square feet
0.4592Acres · 20,005 sq ft
1998Built
$1,354Per square foot
The home

Five bedrooms, built in 1998.

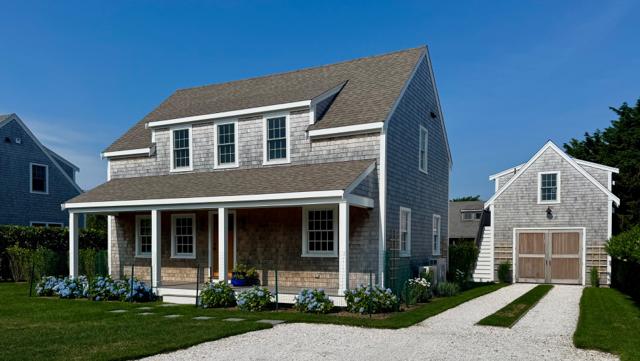
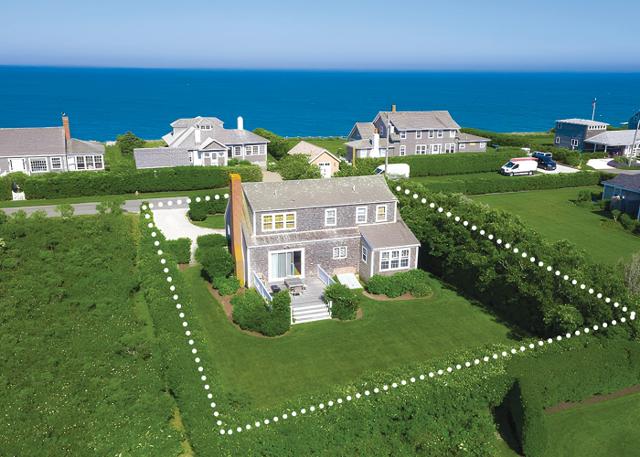
Nestled behind towering privet hedges in the heart of Siasconset Village, this classic Nantucket home embodies everything that makes ’Sconset so beloved.

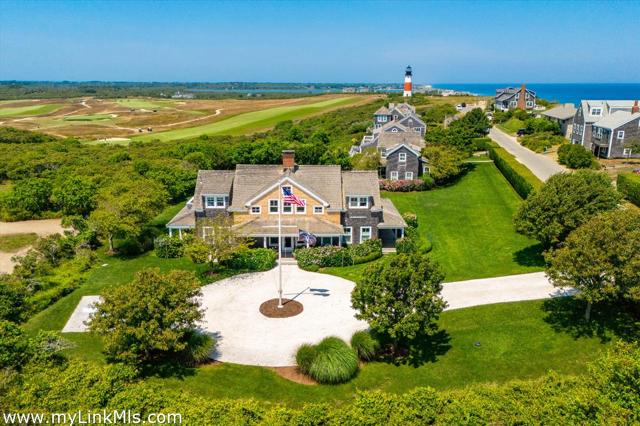
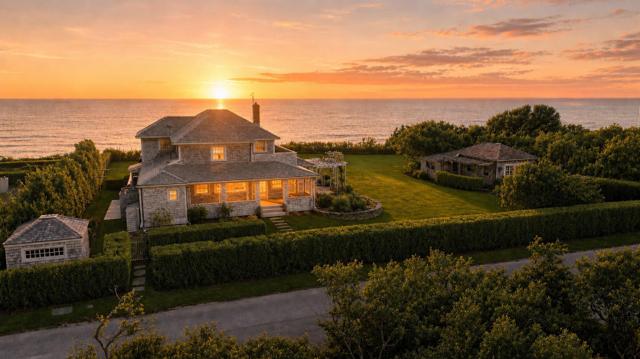
8 Hedge Row is a remarkable find located at the end of a quiet shelled cul de sac on one of 'Sconsets iconic streets. Boasting a sense of privacy, where expansive lawns, mature landscaping, and timeless architecture create a peaceful retreat just a short stroll from the beach, market, and restaurants.

A detached garage with a private studio above provides exceptional flexibility for guests, extended family, or a home office. Adding to its appeal, HDC-approved plans for a 20 ft x 38ft swimming pool offer a rare opportunity to further enhance this exceptional offering including nearly 6,000 sqaure feet of finished living spaces in two structures while providing close proximity to both the ocean and the village.

With its uncommon privacy, beautifully landscaped grounds, gracious interiors, and coveted village location, this is a rare opportunity to own one of Siasconset’s most inviting family homes.

Floor by floor

A walk through the rooms.

First floor

Inside the main home, the first floor offers an inviting sense of warmth and welcome. At it’s heart is a beautifully appointed chef’s kitchen, which features custom cabinetry, a professional-grade range, an expansive center island, and walls of windows that frame the surrounding gardens and fill the space with natural light. The kitchen flows into generous dining and living spaces, and two fireplaces anchor the elegant interiors which include timeless custom millwork. A hallway leads to the powder room, and beyond is a guest room with en suite bath. The first floor offers exceptional everyday functionality. A spacious walk-in pantry provides abundant storage for kitchen essentials while a mudroom offers built-in storage to keep beach gear, coats and everyday necessities neatly organized.

Second floor

The second floor showcases rich black walnut hardwood floors and offers the primary suite, featuring vaulted ceilings, a wood-burning fireplace, and his and hers walk-in closets. Two additional guest bedrooms and thoughtfully designed baths provide comfortable accommodations for family and friends, laundry is offered for convenience, and abundant natural light and garden views are offered from the library which could easily be an additional bedroom.

Third floor

Pull-down access to attic which is available for extra storage.

Details

Everything on the record.

StatusActive
ListedAugust 10, 2026
Days on market48
MLS #93320

The house

TypeSingle Family Residence
Rooms11
Bedrooms5 · 1 on the main level
Bathrooms5 full, 1 half
Living area5,903 sq ft
Year built1998
FurnishedUnfurnished
Fireplace3
Flooring3
DwellingsExisting secondary dwelling

Systems and exterior

HeatingOil, forced hot air
AmenitiesA/C, Disposal, Insulation, Irrigation, Outdoor shower
BasementThe finished lower level extends the home’s exceptional living space with a recreation room including darts and a pool table; and a home office space. A private fitness room offers the convenience of exercising at home.
Foundationpoured
ExteriorDeck, Garden, Patio, Porch
Other structuresA detached two-car garage serves as the property’s second structure and is topped by a finished studio. Thoughtfully designed to complement the main residence; this versatile space enhances the property’s functionality while preserving the privacy and charm of the surrounding grounds.
ParkingShell driveway with several parking places for guests
GarageYes
Private poolNo
ViewResidential

Land, taxes and fees

Lot0.4592 acres (20,005 sq ft)
Lot featuresSeller fixture exclusions include downstairs hall chandelier and lavatory sconces.; Private back yard with gracious oversized covered porch and patio
ZoningSR20
SewerTown
WaterTown
UtilitiesCable
Assessed value$3,834,600
Annual tax$20,519 · tax year 2026
HOA fee$1,300 annually

Want the honest read on this one?

Sean walks these streets. Call or text for the story behind the listing — value, history, and what the photos don't show.
Location

Sconset, on the map.

Full island map →

Listing courtesy of Maury People Sotheby's International Realty · Chandra Miller. Data from LINK (Listing Information Network, Inc.) as of October 1, 2026. Information believed correct but not guaranteed; buyers should verify all details independently.

Explore
HomeListingsOpen HousesNeighborhood Guides
Insights
Know NantucketTalking NantucketMarket Report
Guides
Buying GuideSelling GuideHome ValuationAll Island Guides
Company
About & TeamContact
THE KALMAN Co.
InstagramFacebookLinkedIn
Nantucket, MA 02554 · 508-228-4578 · sean@thekalmanco.com · Brokered by eXp Realty
© 2026 The Kalman Co. · Equal Housing Opportunity