THE KALMAN Co.
ListingsKnow NantucketAbout
Contact Sean
← All listings
MLS #93538
Cliff · Active · Listed October 21, 2026

1 Cliff Lane

$17,250,000
1 Cliff Lane, Nantucket — photo 1 1 Cliff Lane, Nantucket — photo 2 1 Cliff Lane, Nantucket — photo 3 1 Cliff Lane, Nantucket — photo 4 1 Cliff Lane, Nantucket — photo 5 1 Cliff Lane, Nantucket — photo 6 1 Cliff Lane, Nantucket — photo 7 1 Cliff Lane, Nantucket — photo 8 1 Cliff Lane, Nantucket — photo 9 1 Cliff Lane, Nantucket — photo 10 1 Cliff Lane, Nantucket — photo 11 1 Cliff Lane, Nantucket — photo 12 1 Cliff Lane, Nantucket — photo 13 1 Cliff Lane, Nantucket — photo 14 1 Cliff Lane, Nantucket — photo 15 1 Cliff Lane, Nantucket — photo 16 1 Cliff Lane, Nantucket — photo 17 1 Cliff Lane, Nantucket — photo 18 1 Cliff Lane, Nantucket — photo 19 1 Cliff Lane, Nantucket — photo 20 1 Cliff Lane, Nantucket — photo 21 1 Cliff Lane, Nantucket — photo 22 1 Cliff Lane, Nantucket — photo 23 1 Cliff Lane, Nantucket — photo 24 1 Cliff Lane, Nantucket — photo 25 1 Cliff Lane, Nantucket — photo 26 1 Cliff Lane, Nantucket — photo 27 1 Cliff Lane, Nantucket — photo 28 1 Cliff Lane, Nantucket — photo 29 1 Cliff Lane, Nantucket — photo 30 1 Cliff Lane, Nantucket — photo 31 1 Cliff Lane, Nantucket — photo 32 1 Cliff Lane, Nantucket — photo 33 1 Cliff Lane, Nantucket — photo 34 1 Cliff Lane, Nantucket — photo 35 1 Cliff Lane, Nantucket — photo 36 1 Cliff Lane, Nantucket — photo 37 1 Cliff Lane, Nantucket — photo 38 1 Cliff Lane, Nantucket — photo 39 1 Cliff Lane, Nantucket — photo 40 1 Cliff Lane, Nantucket — photo 41 1 Cliff Lane, Nantucket — photo 42 1 Cliff Lane, Nantucket — photo 43 1 Cliff Lane, Nantucket — photo 44 1 Cliff Lane, Nantucket — photo 45 1 Cliff Lane, Nantucket — photo 46 1 Cliff Lane, Nantucket — photo 47 1 Cliff Lane, Nantucket — photo 48 1 Cliff Lane, Nantucket — photo 49 1 Cliff Lane, Nantucket — photo 50 1 Cliff Lane, Nantucket — photo 51 1 Cliff Lane, Nantucket — photo 52 1 Cliff Lane, Nantucket — photo 53 1 Cliff Lane, Nantucket — photo 54 1 Cliff Lane, Nantucket — photo 55 1 Cliff Lane, Nantucket — photo 56 1 Cliff Lane, Nantucket — photo 57 1 Cliff Lane, Nantucket — photo 58 1 Cliff Lane, Nantucket — photo 59 1 Cliff Lane, Nantucket — photo 60 1 Cliff Lane, Nantucket — photo 61
61 photos · select any photo to open it full screen
6Bedrooms
9Baths · 7 full, 4 half
5,405Square feet
0.46Acres · 20,037 sq ft
2016Built · renovated 2026
$3,191Per square foot
The home

Six bedrooms, renovated in 2026.

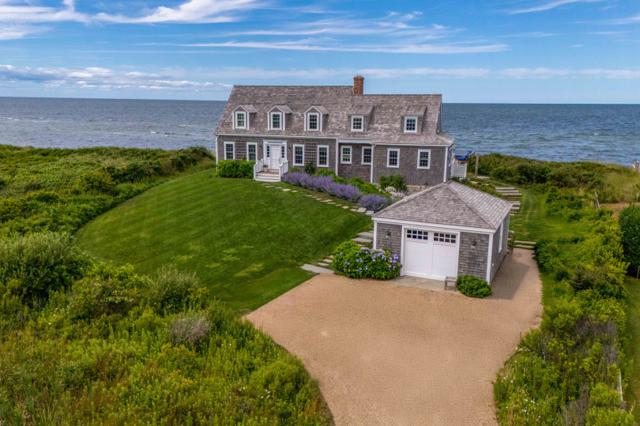
In Nantucket’s coveted Cliff neighborhood, where location and lifestyle are everything, 1 Cliff Lane stands apart.

Privately positioned back from the road and moments from Steps Beach, The Westmoor Club, Something Natural, and Tuppancy Links, this exceptional property brings together architectural distinction, superior craftsmanship, and a remarkable setting in one of the island’s most sought-after locations.

Designed by Botticelli & Pohl and masterfully built by Cross Rip Builders, the main residence is a sophisticated expression of Nantucket living. Soaring ceilings, expansive interiors, and a seamless connection between indoor and outdoor spaces define the home. Five bedrooms, six full and two half bathrooms, and an open, thoughtfully designed floor plan offer an ideal balance of grand-scale entertaining and comfortable everyday living.

Exceptional finishes and meticulous attention to detail are evident throughout. A significant addition to the estate is the newly completed 2026 cottage, designed by Chip Stahl. Created to take entertaining to another level, its first floor features an extraordinary bar and kitchen that open directly to the pool and outdoor dining areas, creating a natural extension of the property’s gathering spaces.

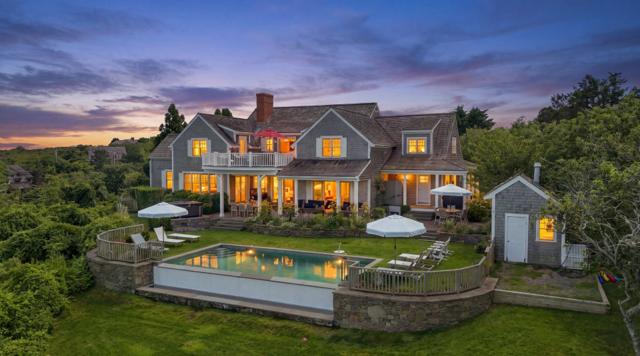
Upstairs, a private office with half bath offers a quiet retreat, while the lower level provides an additional bedroom with en suite bath for guests. At the heart of the property, the swimming pool and beautifully connected outdoor living spaces create a private setting for summer afternoons, elegant dinners, and effortless entertaining.

An extraordinary address. An exceptional team of architects and builders. A newly expanded estate. 1 Cliff Lane represents a rare opportunity to own a distinguished property in the heart of Nantucket’s Cliff neighborhood, where timeless design meets an unparalleled island lifestyle.

Floor by floor

A walk through the rooms.

First floor

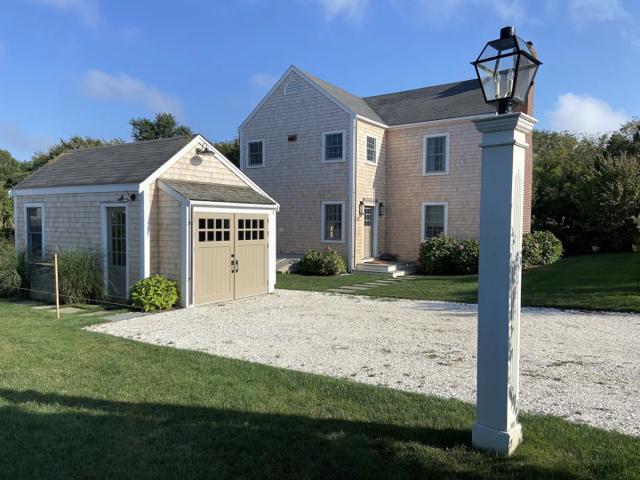
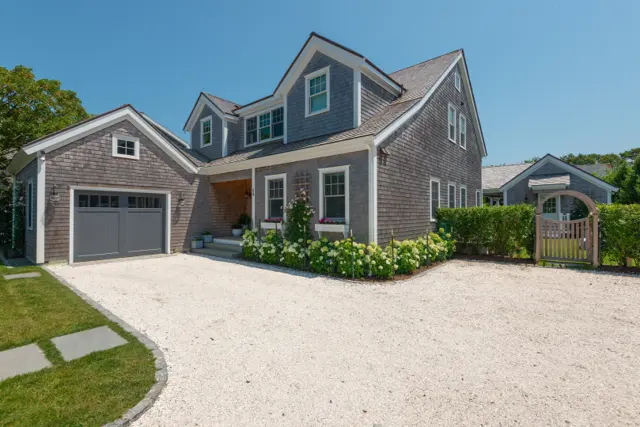
Set back behind a classic white picket fence on Cliff Road, the home is surrounded by mature landscaping and beautifully maintained grounds. The welcoming front porch leads you to a foyer which opens to a spacious, light-filled floor plan connecting the living room, dining area, and kitchen. A beautifully designed staircase and powder room complete the entry. Two sets of French doors provide seamless access to the outdoor living spaces, one from the main living and dining area and another from the sunroom just off the kitchen. A covered porch offers a shaded setting for outdoor dining, relaxing, and entertaining while overlooking the landscaped grounds. A secondary entrance from the shelled parking area leads to a thoughtfully designed mudroom with built-in seating, cubbies, hanging storage, and charging stations. An adjoining laundry room offers generous storage and two sets of washers and dryers. Privately situated away from the main gathering spaces, the first-floor primary suite features vaulted ceilings in both the bedroom and bathroom, custom built-ins, and beautifully appointed finishes. A bright, dedicated office sits adjacent to the suite. High ceilings throughout the first floor, abundant natural light, and carefully considered details create an exceptional balance of comfortable everyday living and effortless entertaining.

Second floor

The second floor features three well-appointed en-suite bedrooms, each accessed from a central landing. The spacious king bedroom to the right offers two generous closets and a bright bathroom with a double vanity, walk-in shower, and private water closet. French doors open to a shared deck overlooking the pool and landscaped grounds. The adjoining king bedroom also enjoys direct deck access and includes a private bathroom with a tub/shower combination and single vanity. Across the landing, the third bedroom is furnished with a king bed and features an en-suite bathroom with a walk-in shower and single vanity.

Details

Everything on the record.

StatusActive
ListedOctober 21, 2026
MLS #93538

The house

TypeSingle Family Residence
Rooms14
Bedrooms6 · 1 on the main level
Bathrooms7 full, 4 half
Living area5,405 sq ft
Year built2016
Renovated2026
FurnishedFurnished
FireplaceGas
FlooringOak
DwellingsExisting secondary dwelling

Systems and exterior

HeatingGas, forced hot air
AmenitiesA, A/C, Insulation, Irrigation, Outdoor shower
BasementThe finished lower level offers additional space for entertaining; recreation; and guests. Accessed by a staircase off the kitchen; this level features a generous family room with comfortable seating and a wet bar equipped with a mini refrigerator and beverage and freezer drawers. A spacious fitness room provides a dedicated area for exercise; while a separate bedroom accommodates three beds and includes a private bathroom with a walk-in shower. A conveniently located powder room completes this level.
FoundationPoured concrete
ExteriorPorch, P/Pool, Patio, Deck, Garden
Other structuresA brand-new cottage; completed in 2026 by Chip Stahl; further elevates and expands the property. Designed with entertaining in mind; the first floor features a spectacular bar and kitchen with half bath opening directly to the pool; outdoor shower and outdoor dining areas. The second floor offers a private office with half bath; while the lower level includes a bedroom with en suite bath with laundry; providing additional accommodations for guests.
ParkingEnough for 6 cars
GarageNo
Private poolNo
ViewPasture

Land, taxes and fees

Lot0.46 acres (20,037 sq ft)
Lot featuresSee deed., Ample back front and side yard
ZoningR20
SewerSeptic Tank
WaterTown
UtilitiesCable
Assessed value$6,295,700
Annual tax$31,000 · tax year 2026

Want the honest read on this one?

Sean walks these streets. Call or text for the story behind the listing — value, history, and what the photos don't show.
Location

Cliff, on the map.

Full island map →

Listing courtesy of Maury People Sotheby's International Realty · Marybeth Gibson & Jessica Newman. Data from LINK (Listing Information Network, Inc.) as of October 21, 2026. Information believed correct but not guaranteed; buyers should verify all details independently.

Explore
HomeListingsOpen HousesNeighborhood Guides
Insights
Know NantucketTalking NantucketMarket Report
Guides
Buying GuideSelling GuideHome ValuationAll Island Guides
Company
About & TeamContact
THE KALMAN Co.
InstagramFacebookLinkedIn
Nantucket, MA 02554 · 508-228-4578 · sean@thekalmanco.com · Brokered by eXp Realty
© 2026 The Kalman Co. · Equal Housing Opportunity