6 White Elephant Way


Five bedrooms, built in 2026.
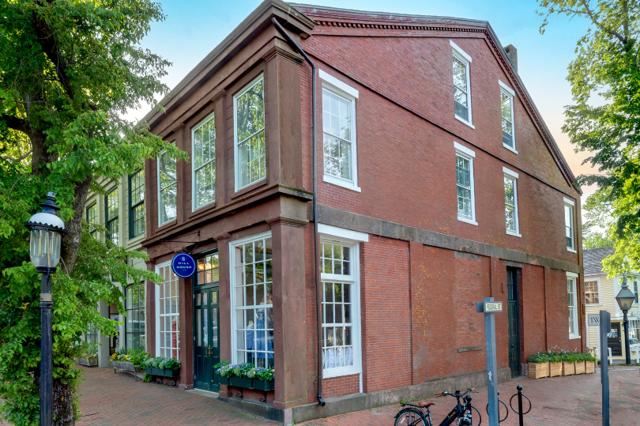
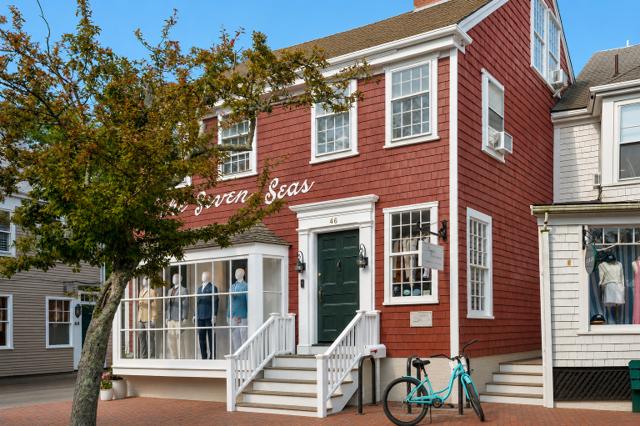
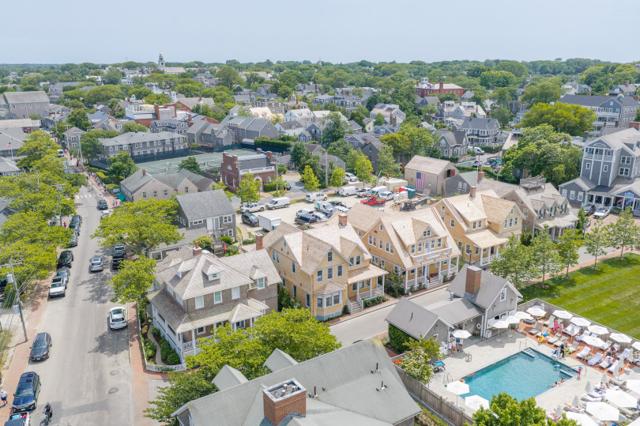
Located in the heart of Town, 6 White Elephant Way is part of the latest White Elephant project, where Nantucket charm meets modern luxury.
Thoughtfully designed with timeless Nantucket character and refined contemporary interiors, this beautifully crafted five-bedroom, four-and-a-half-bathroom home offers gracious indoor-outdoor living just moments from the harbor, shops, and restaurants of downtown. Warm textures, tailored finishes, and abundant natural light create an atmosphere that feels both elevated and welcoming.
Designed for effortless entertaining and relaxed coastal living alike, the home seamlessly blends elegant gathering spaces with serene private retreats, delivering the signature White Elephant lifestyle in one of Nantucket’s most coveted locations.
A walk through the rooms.
A welcoming covered porch leads into a gracious foyer that sets the tone for the home’s thoughtful design and refined coastal aesthetic. Just off the entry, a bright den framed by windows offers a comfortable setting for a private office or relaxed sitting room. Nearby, a beautifully appointed first-floor bedroom suite includes a walk-in closet and an en suite bathroom with dual vanities and a freestanding soaking tub, creating a private retreat for guests or owners alike. Toward the rear of the home, the heart of the residence unfolds into an expansive open-concept living area centered around a light-filled chef’s kitchen. Custom cabinetry, a generous marble island, and seamless flow between the kitchen, dining, and living spaces create an ideal environment for gathering and entertaining. Surrounded by windows and oriented toward the outdoor living areas, the space feels bright, welcoming, and connected to its surroundings. A mudroom, laundry room, and powder room provide everyday practicality, while French doors from the living and dining areas open onto two covered porches, creating effortless indoor-outdoor living.
The second level is thoughtfully arranged to provide both privacy and inviting shared spaces. Positioned at the rear of the home, the primary suite offers a serene retreat layered with soft neutral textures, vaulted ceilings, and private access to its own outdoor deck. A spacious walk-in closet and elegant en suite bathroom with dual vanities complete the space, creating a calm and refined atmosphere filled with natural light. On one side of the home, two additional bedrooms are connected by a well-designed Jack-and-Jill bathroom, offering comfortable accommodations for family or guests. A fourth bedroom suite is privately positioned on the opposite side of the floor and includes its own en suite bathroom. At the front of the home, a beautiful balcony spanning the width of the residence is accessed from the central hallway near the staircase, providing a charming outdoor space to relax and enjoy the surrounding neighborhood.
Everything on the record.
The house
Systems and exterior
Land, taxes and fees
Want the honest read on this one?
Sean walks these streets. Call or text for the story behind the listing — value, history, and what the photos don't show.
Listing courtesy of Fisher Real Estate · Brian Sullivan. Data from LINK (Listing Information Network, Inc.) as of October 1, 2026. Information believed correct but not guaranteed; buyers should verify all details independently.