THE KALMAN Co.
ListingsKnow NantucketAbout
Contact Sean
← All listings
MLS #93146
Monomoy · Active · Listed June 5, 2026

34 Brewster Road

$15,995,000
34 Brewster Road, Nantucket — photo 1 34 Brewster Road, Nantucket — photo 2 34 Brewster Road, Nantucket — photo 3 34 Brewster Road, Nantucket — photo 4 34 Brewster Road, Nantucket — photo 5 34 Brewster Road, Nantucket — photo 6 34 Brewster Road, Nantucket — photo 7 34 Brewster Road, Nantucket — photo 8 34 Brewster Road, Nantucket — photo 9 34 Brewster Road, Nantucket — photo 10 34 Brewster Road, Nantucket — photo 11 34 Brewster Road, Nantucket — photo 12 34 Brewster Road, Nantucket — photo 13 34 Brewster Road, Nantucket — photo 14 34 Brewster Road, Nantucket — photo 15 34 Brewster Road, Nantucket — photo 16 34 Brewster Road, Nantucket — photo 17 34 Brewster Road, Nantucket — photo 18 34 Brewster Road, Nantucket — photo 19 34 Brewster Road, Nantucket — photo 20 34 Brewster Road, Nantucket — photo 21 34 Brewster Road, Nantucket — photo 22 34 Brewster Road, Nantucket — photo 23 34 Brewster Road, Nantucket — photo 24 34 Brewster Road, Nantucket — photo 25 34 Brewster Road, Nantucket — photo 26 34 Brewster Road, Nantucket — photo 27 34 Brewster Road, Nantucket — photo 28 34 Brewster Road, Nantucket — photo 29 34 Brewster Road, Nantucket — photo 30 34 Brewster Road, Nantucket — photo 31 34 Brewster Road, Nantucket — photo 32 34 Brewster Road, Nantucket — photo 33 34 Brewster Road, Nantucket — photo 34 34 Brewster Road, Nantucket — photo 35 34 Brewster Road, Nantucket — photo 36 34 Brewster Road, Nantucket — photo 37 34 Brewster Road, Nantucket — photo 38 34 Brewster Road, Nantucket — photo 39 34 Brewster Road, Nantucket — photo 40 34 Brewster Road, Nantucket — photo 41 34 Brewster Road, Nantucket — photo 42 34 Brewster Road, Nantucket — photo 43 34 Brewster Road, Nantucket — photo 44 34 Brewster Road, Nantucket — photo 45 34 Brewster Road, Nantucket — photo 46 34 Brewster Road, Nantucket — photo 47 34 Brewster Road, Nantucket — photo 48 34 Brewster Road, Nantucket — photo 49 34 Brewster Road, Nantucket — photo 50 34 Brewster Road, Nantucket — photo 51 34 Brewster Road, Nantucket — photo 52 34 Brewster Road, Nantucket — photo 53 34 Brewster Road, Nantucket — photo 54 34 Brewster Road, Nantucket — photo 55
55 photos · select any photo to open it full screen
6Bedrooms
6.5Baths · 6 full, 1 half
6,564Square feet
0.93Acres · 40,510 sq ft
2015Built
$2,437Per square foot
The home

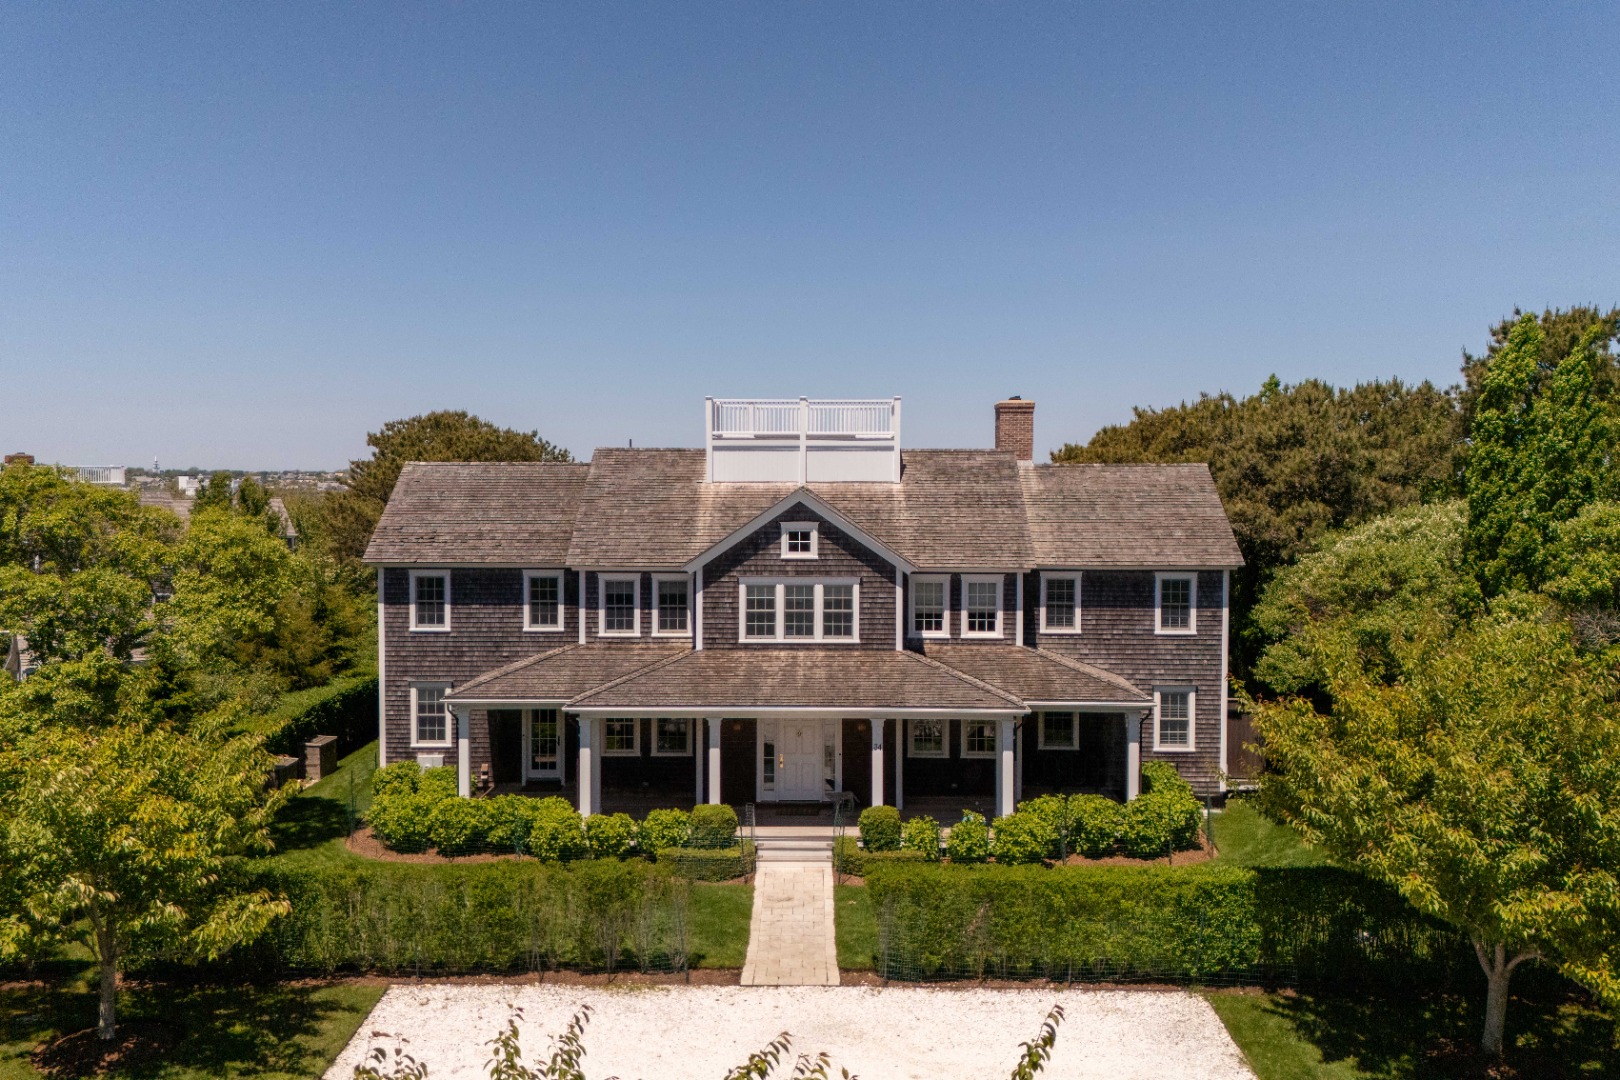
Six bedrooms, built in 2015.

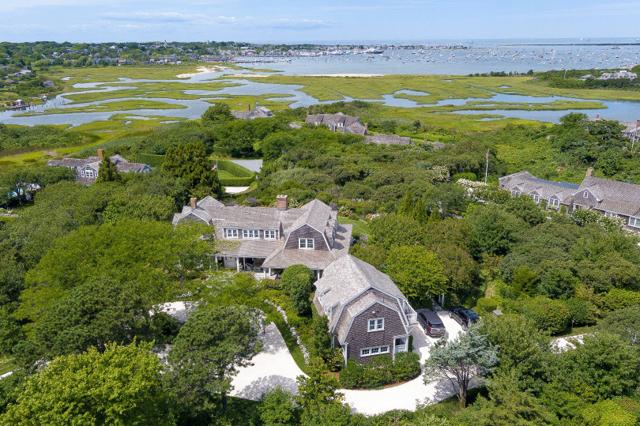
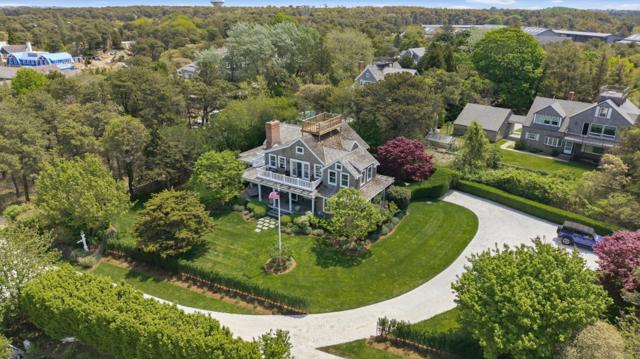
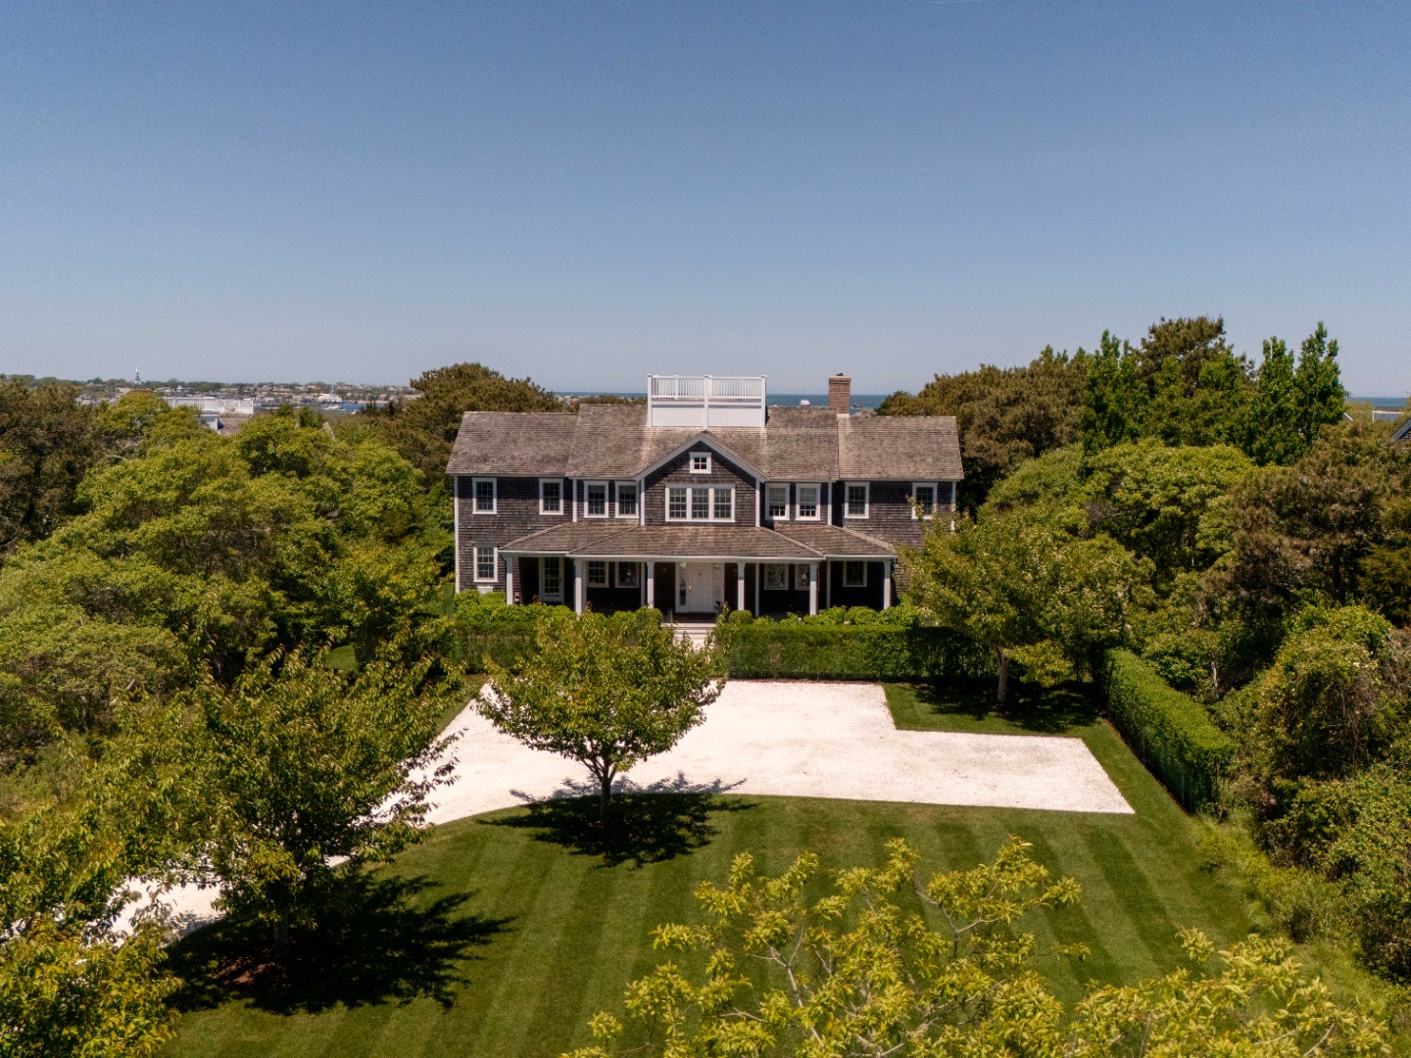
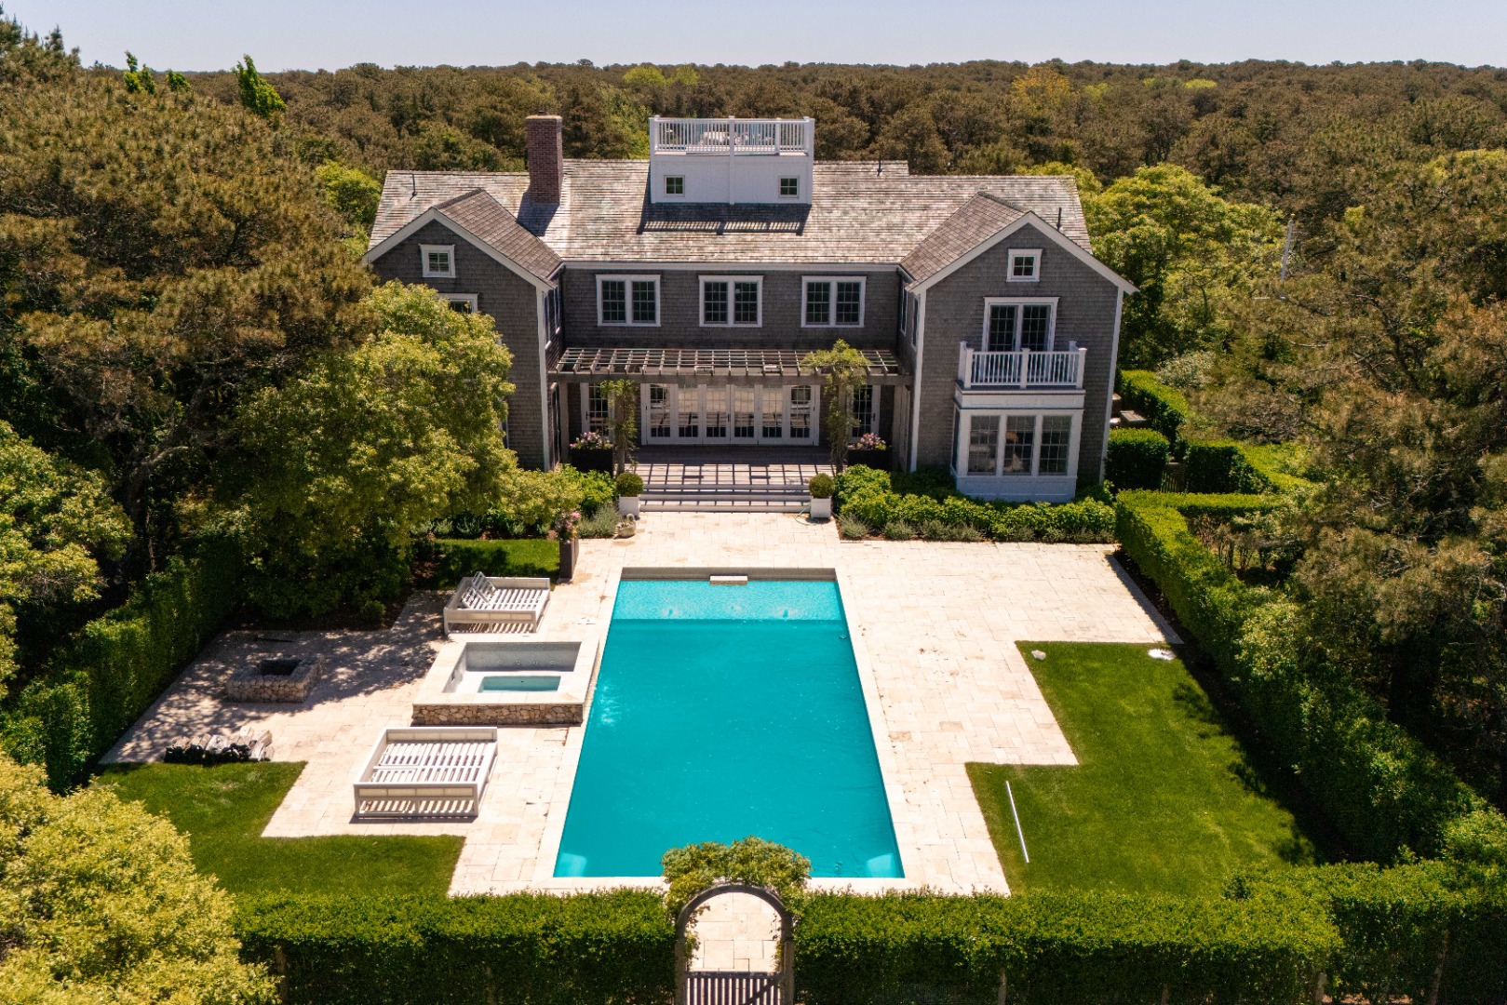
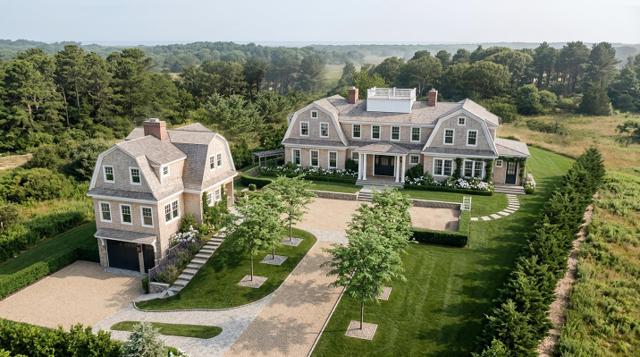
Located in the Monomoy neighborhood, this exceptional Nantucket residence offers beautifully curated living spaces and seamless indoor-outdoor living.

Professionally designed by Environmental Design Group (EDG), the interiors reflect a refined aesthetic that balances sophistication with warmth and livability. Spanning three finished levels, the home is thoughtfully designed for both everyday comfort and effortless entertaining.

Sun-filled interiors, high ceilings, and generous gathering spaces create a welcoming atmosphere throughout. Highlights include a chef’s kitchen, multiple en-suite bedrooms, primary suites on both the first and second floors, and expansive living areas designed to accommodate a variety of lifestyles.

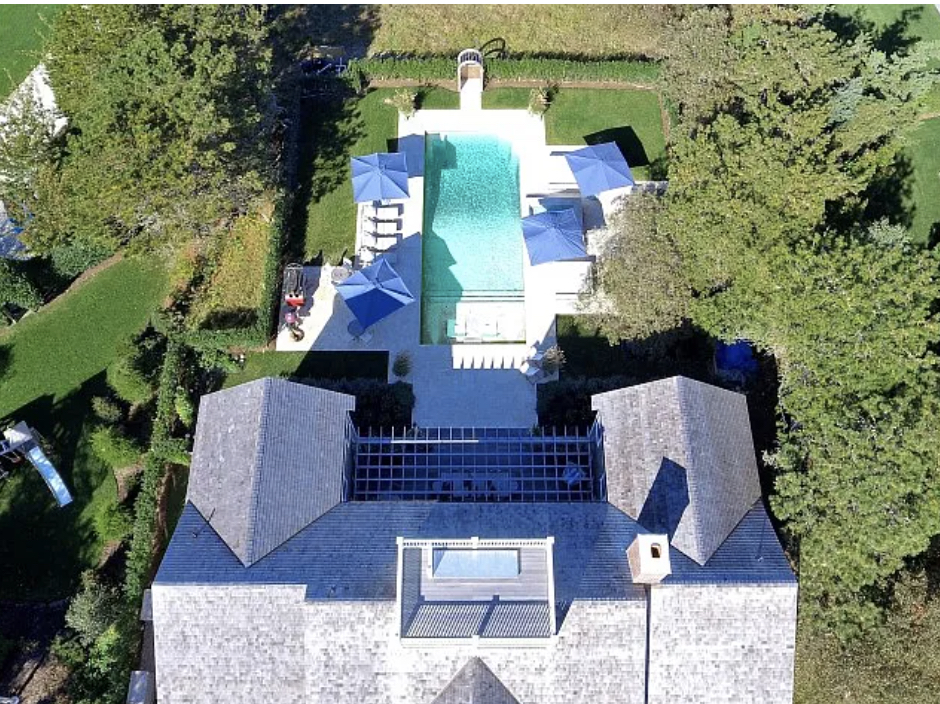
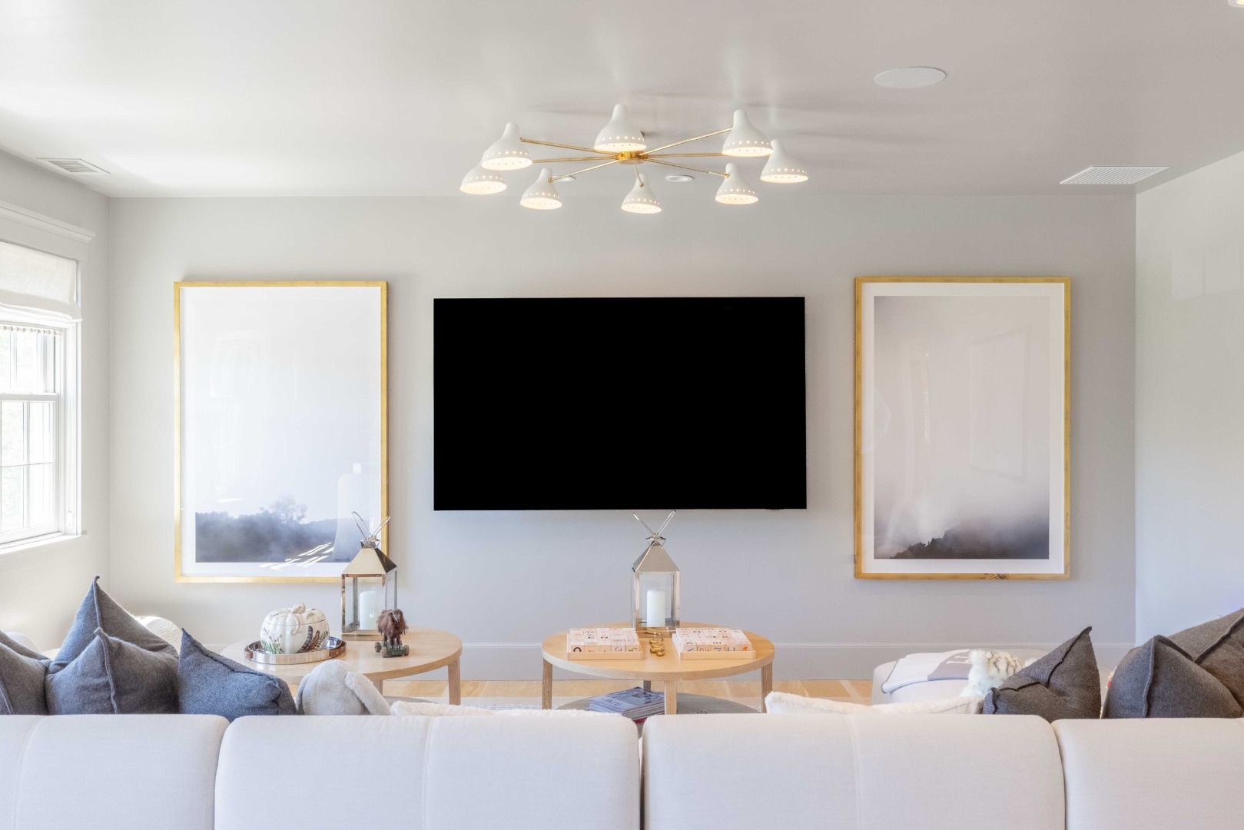
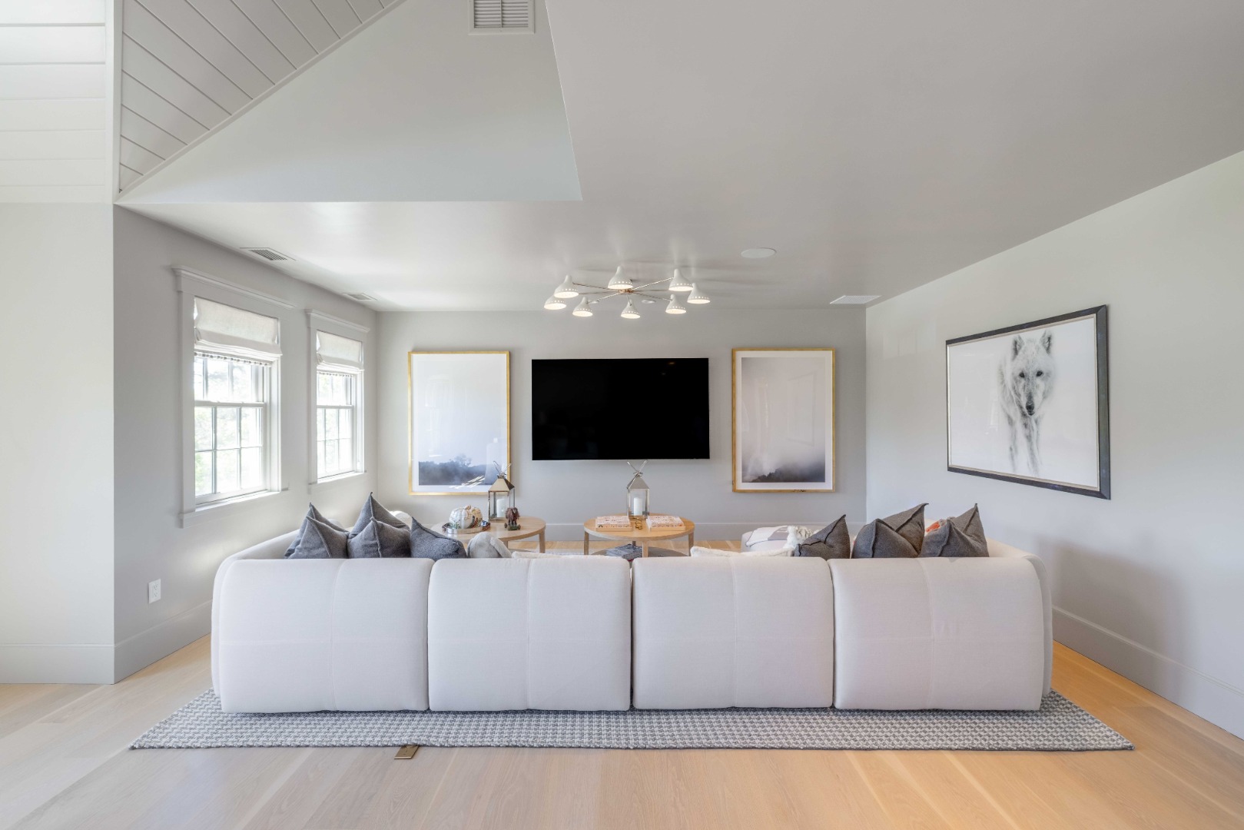
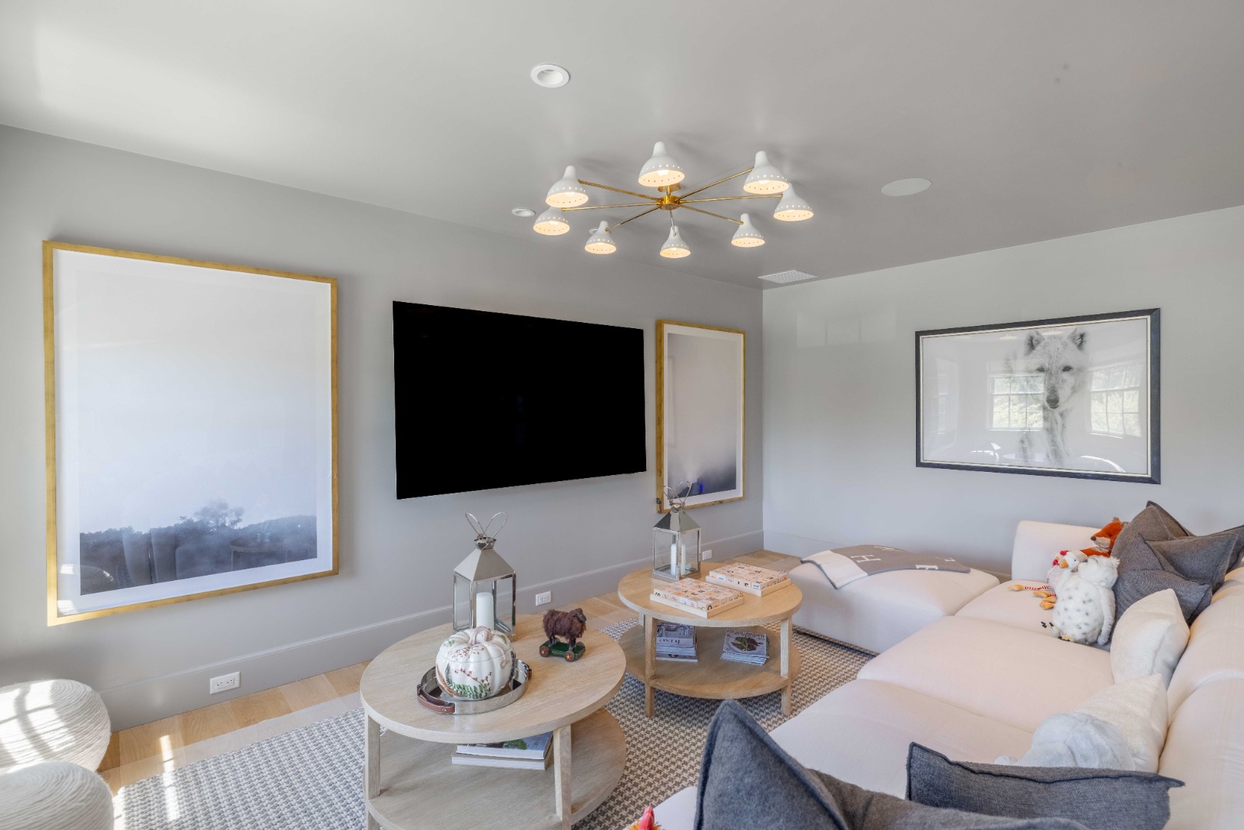
The fully finished lower level provides substantial additional living space, perfect for media viewing, recreation, and flexible use. Outside, beautifully landscaped grounds frame a private retreat featuring a swimming pool, separate spa, and fire pit. Just moments from Nantucket Harbor and nearby harbor beaches, this remarkable property captures the essence of Nantucket summer living.

Floor by floor

A walk through the rooms.

First floor

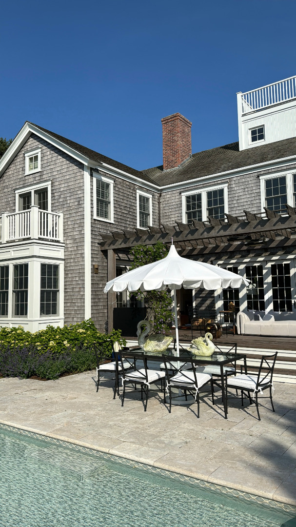
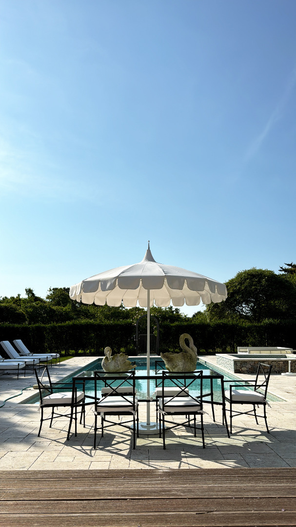
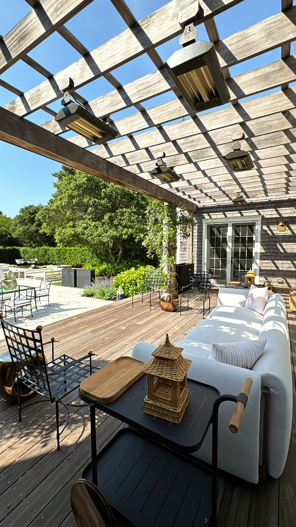
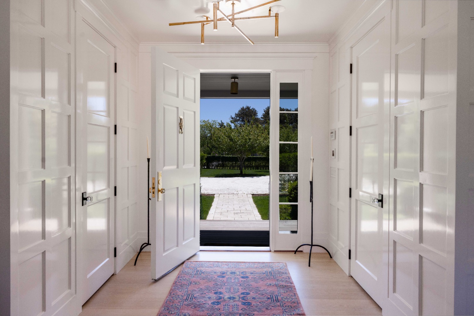
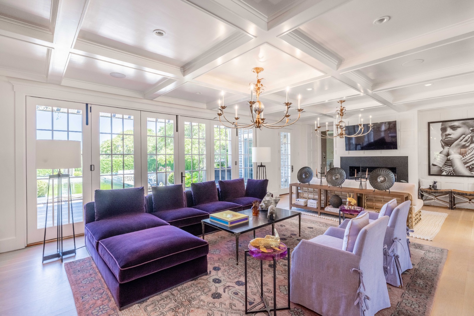
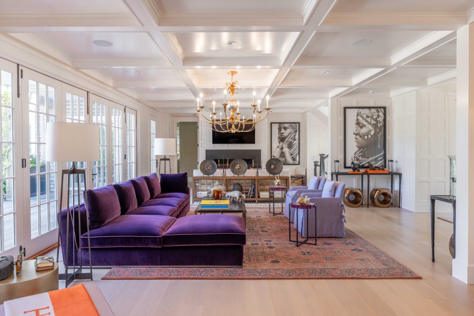
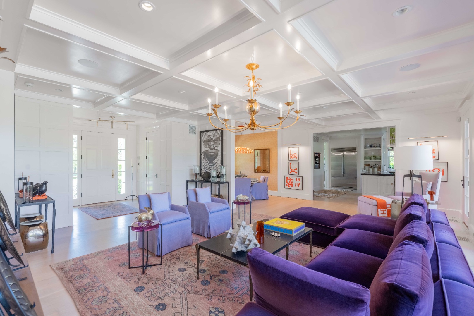
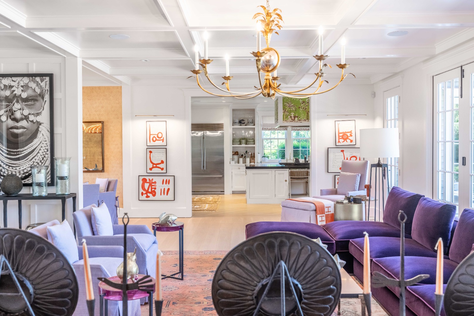
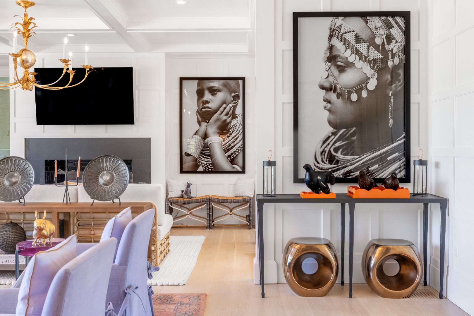
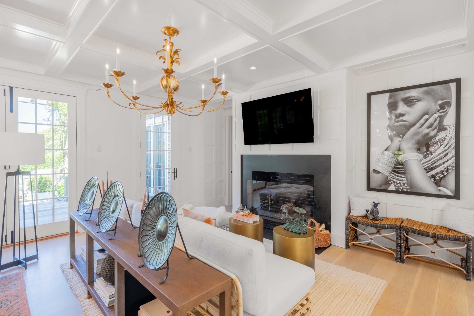
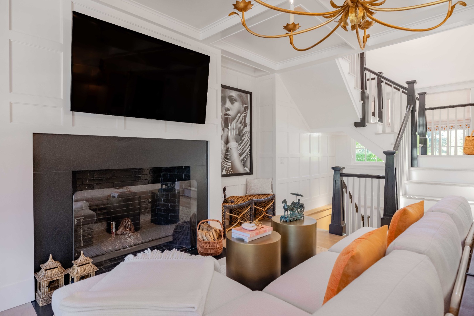
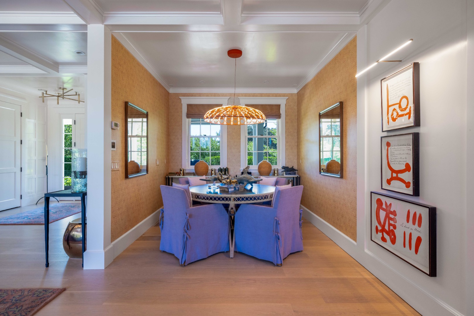
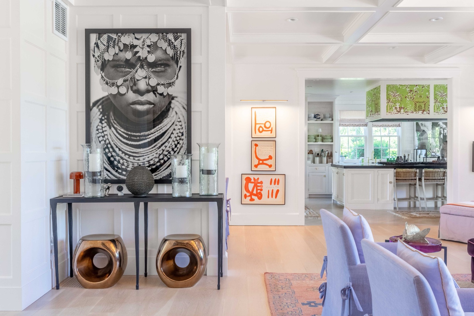
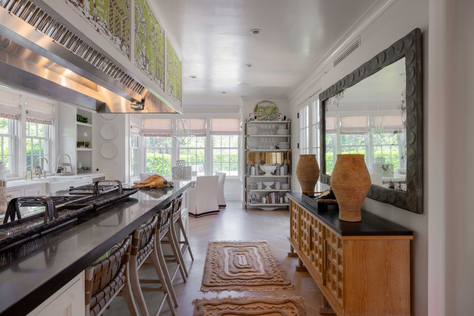
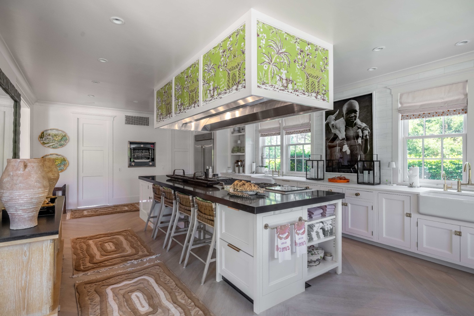
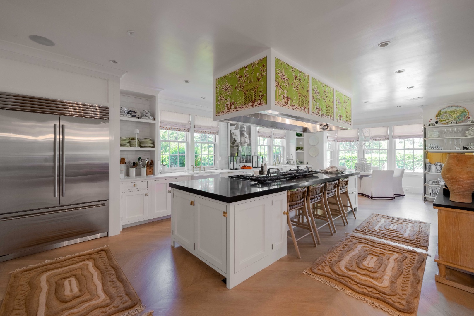
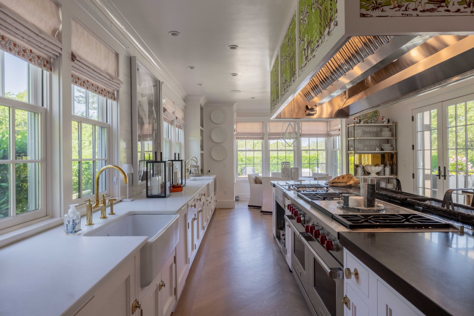
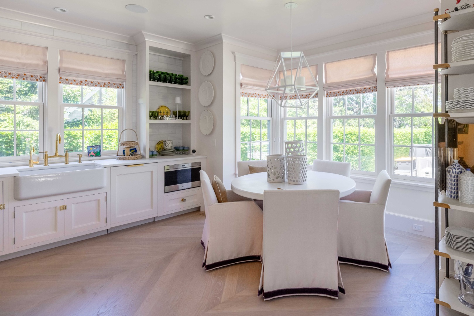
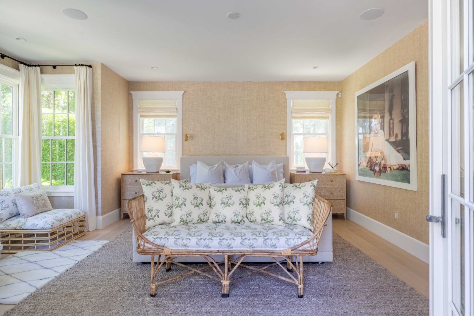
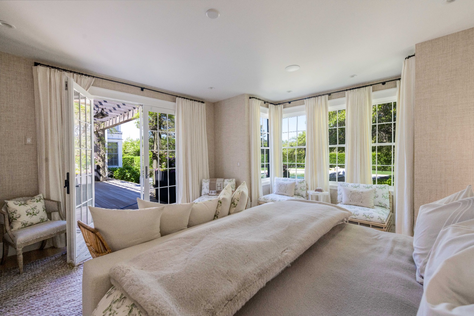
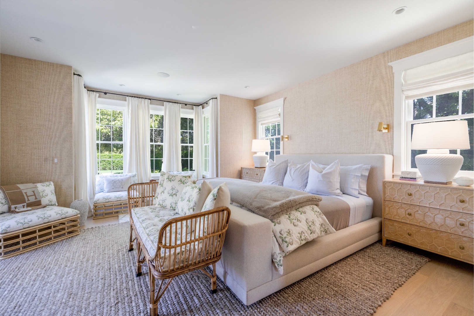
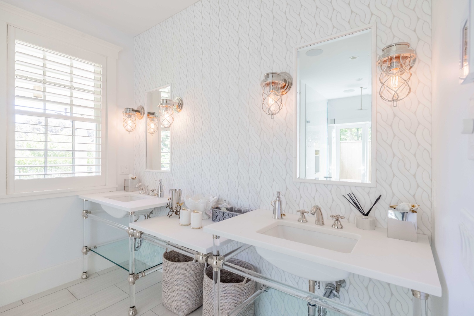
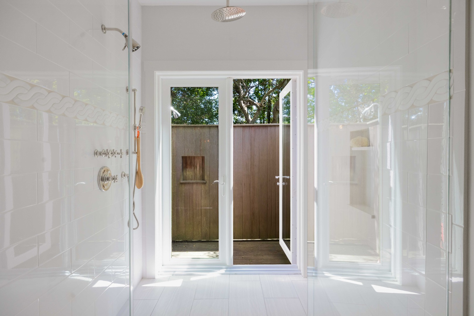
The first floor opens onto a generous living area with high ceilings, a fireplace, and paneling designed for both entertaining and relaxation. Oversized bi-fold doors lead to a pergola-covered dining deck (with heaters) overlooking the 18’ x 45’ gunite pool, spa, and firepit, creating a beautiful balance of indoor and outdoor living. The chef’s kitchen is thoughtfully designed for entertaining, featuring abundant counter space and professional-grade appliances, including double farmer's sinks and dishwashers, a 60-inch Wolf range convection oven, a baking station, a La Cornue roisierie station, multiple refrigerator and freezer drawers, a walk-in pantry, and an adjacent mudroom with washer and dryer and additional pantry storage. A private first-floor primary suite includes French doors to the deck and a spa-like bath with a custom six-foot indoor-outdoor shower.

Second floor

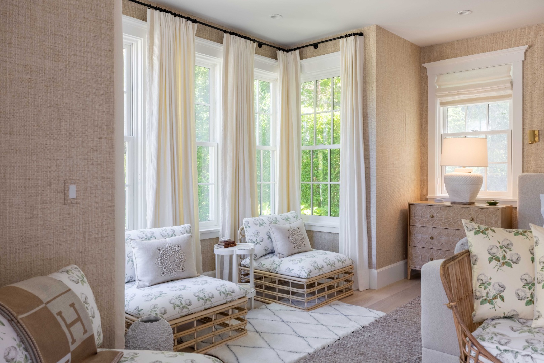
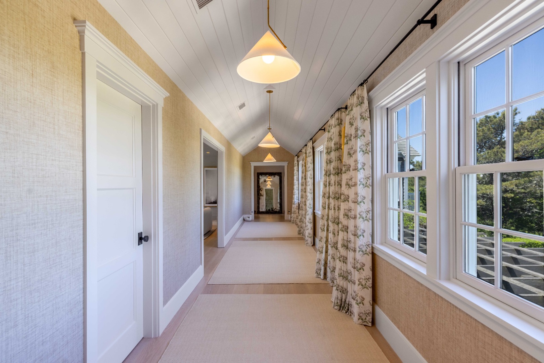
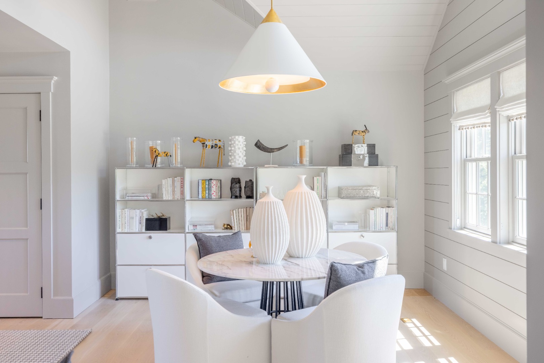
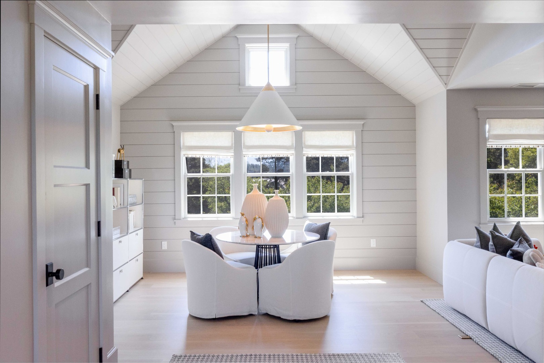
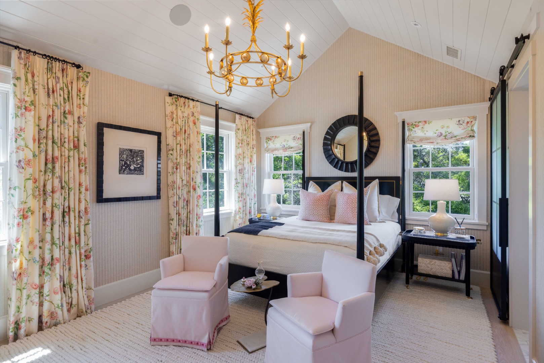
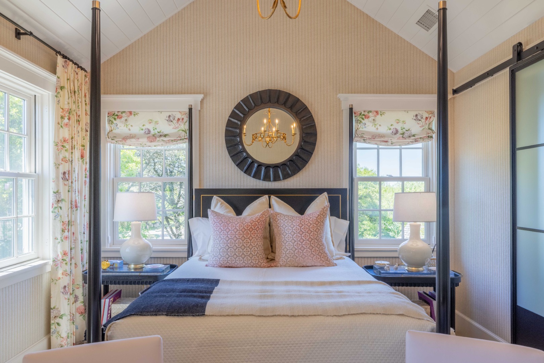
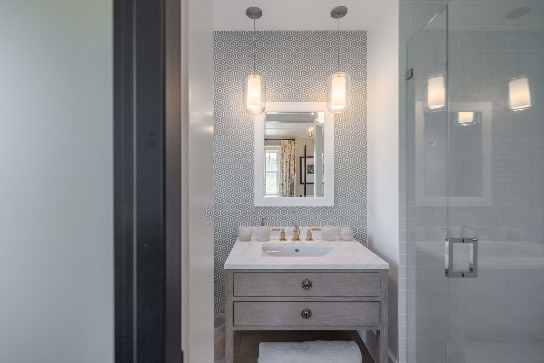
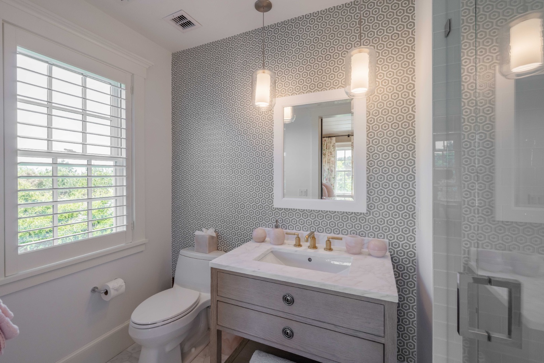
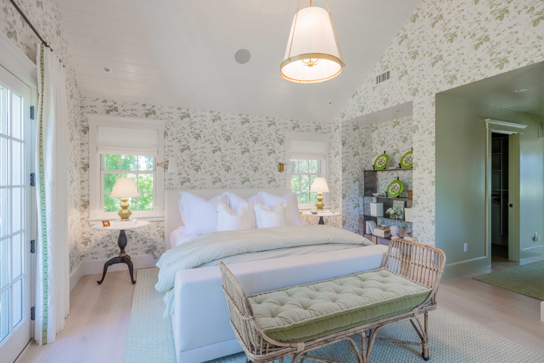
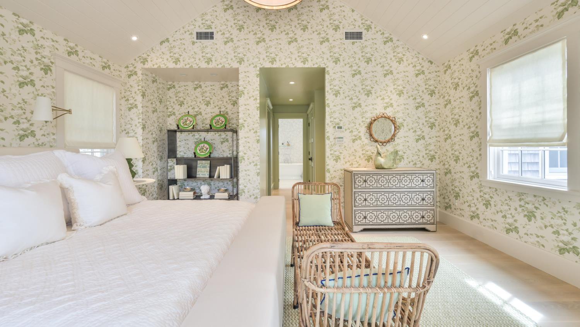
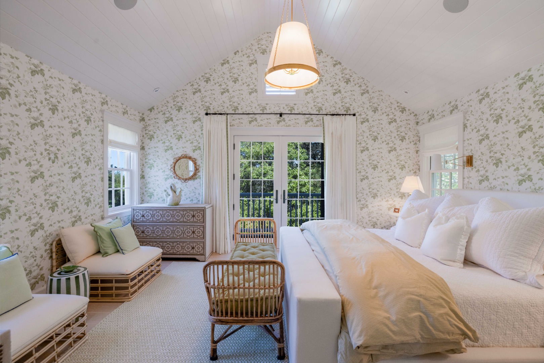
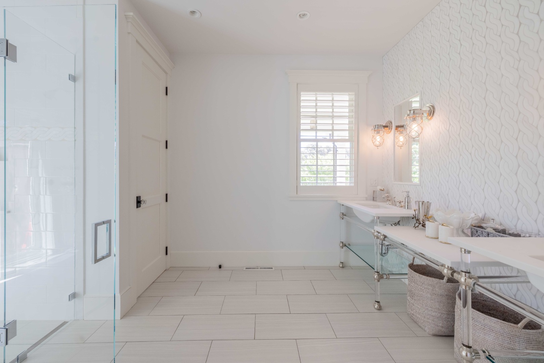
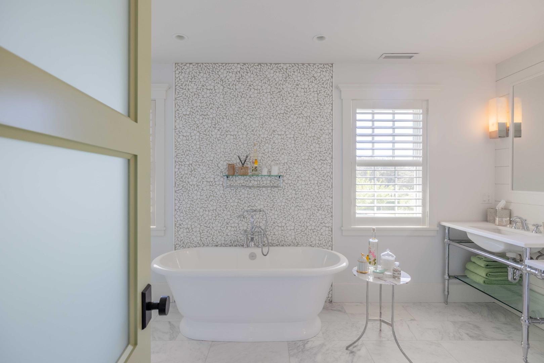
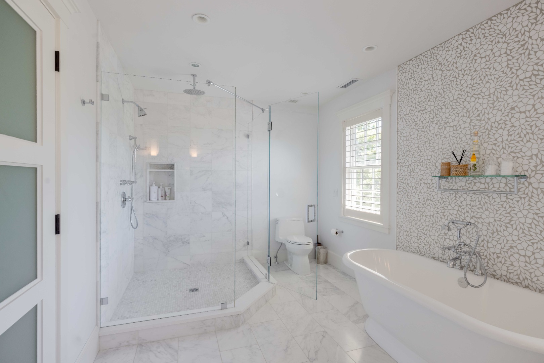
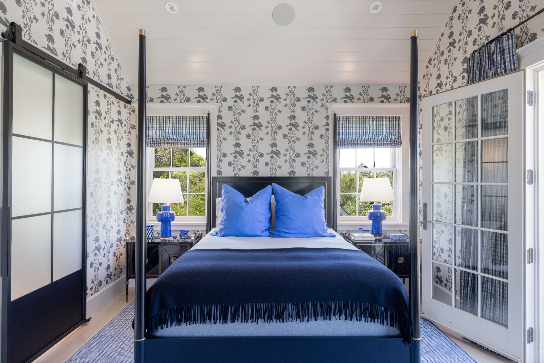
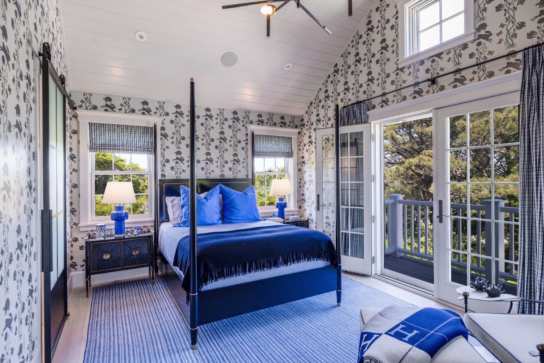
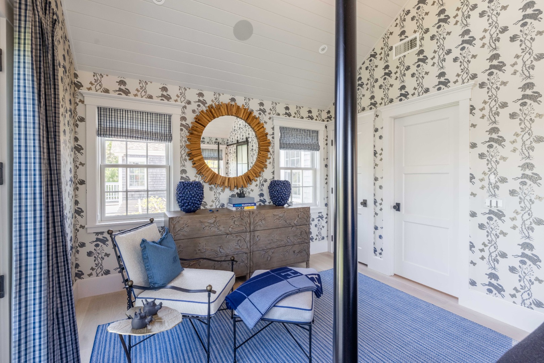
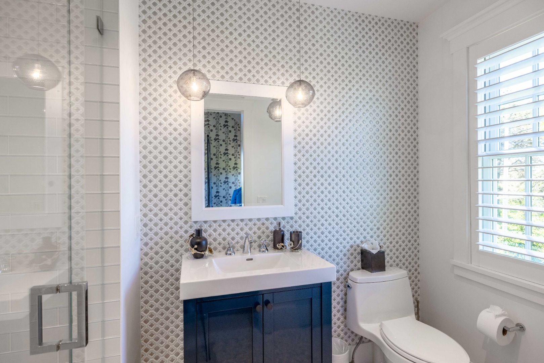
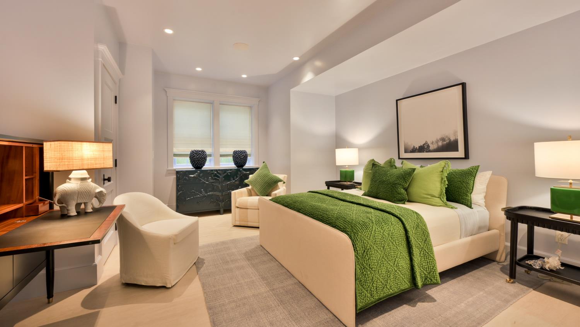
The second floor features a gracious gallery hallway. Off the gallery is a game room/den; a second primary suite with a walk-in closet and a luxurious bath with a double vanity, soaking tub, and a separate shower; a guest bedroom with an ensuite bathroom (showers) and private balcony; a third bedroom with an ensuite bathroom (shower); and a laundry room.

Third floor

Stairs lead to an open landing with a hydraulic door that opens onto o the widow's walk. Fantastic harbor views!

Details

Everything on the record.

StatusActive
ListedJune 5, 2026
Days on market120
Original price$16,500,000
MLS #93146

The house

TypeSingle Family Residence
Rooms10
Bedrooms6 · 1 on the main level
Bathrooms6 full, 1 half
Living area6,564 sq ft
Year built2015
FurnishedUnfurnished
Fireplace1
FlooringOak

Systems and exterior

HeatingGas, forced hot air
AmenitiesA, A/C, Disposal, Insulation, Irrigation, Outdoor shower
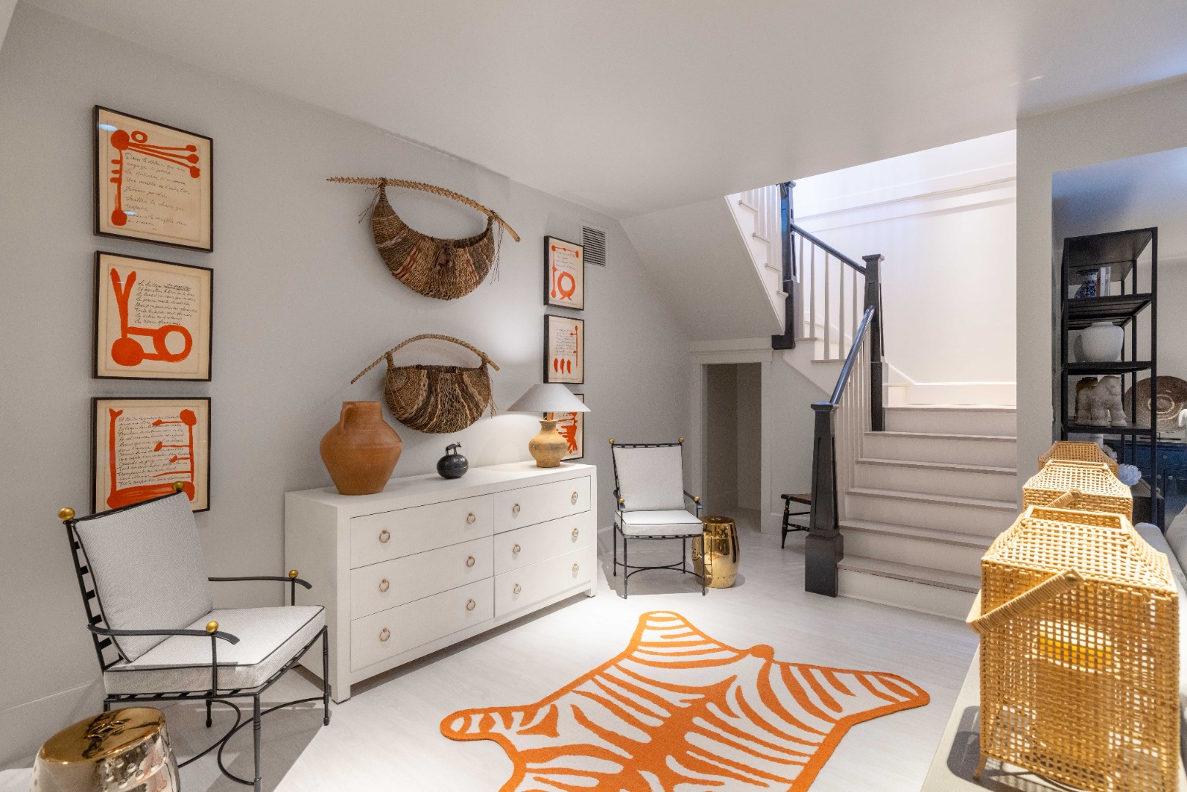
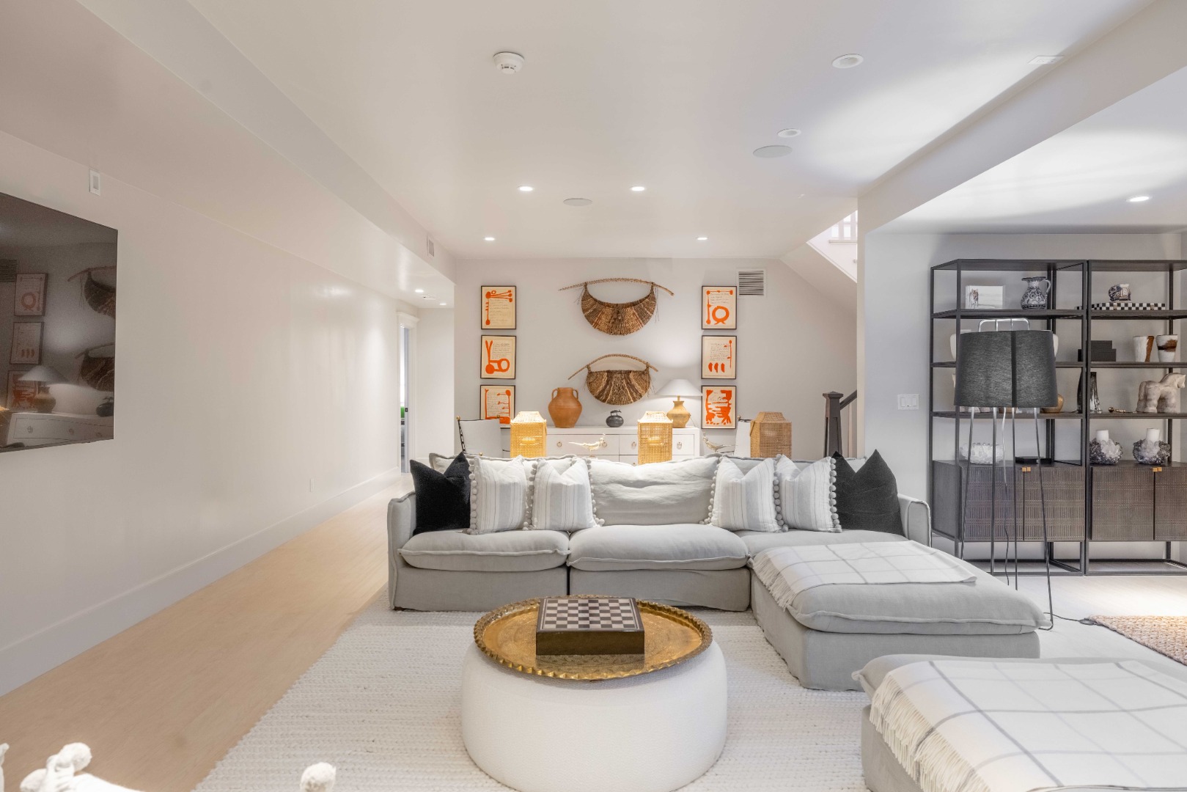
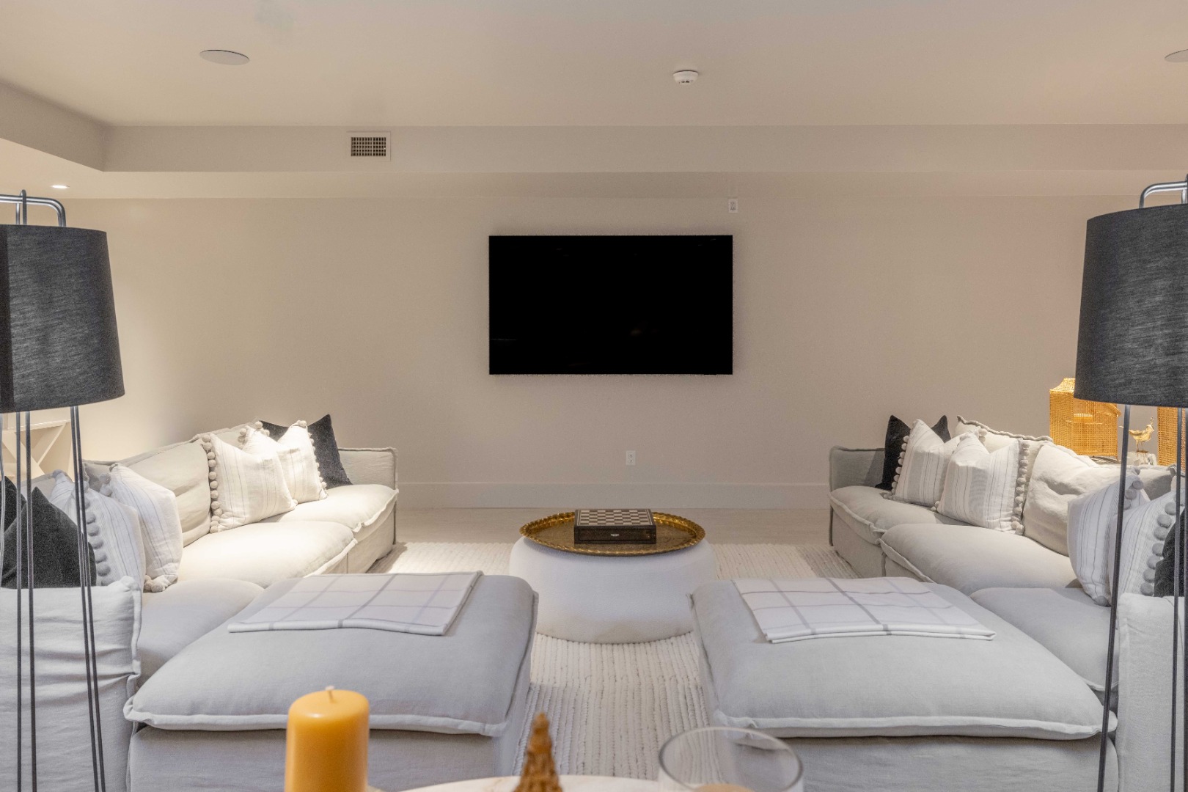
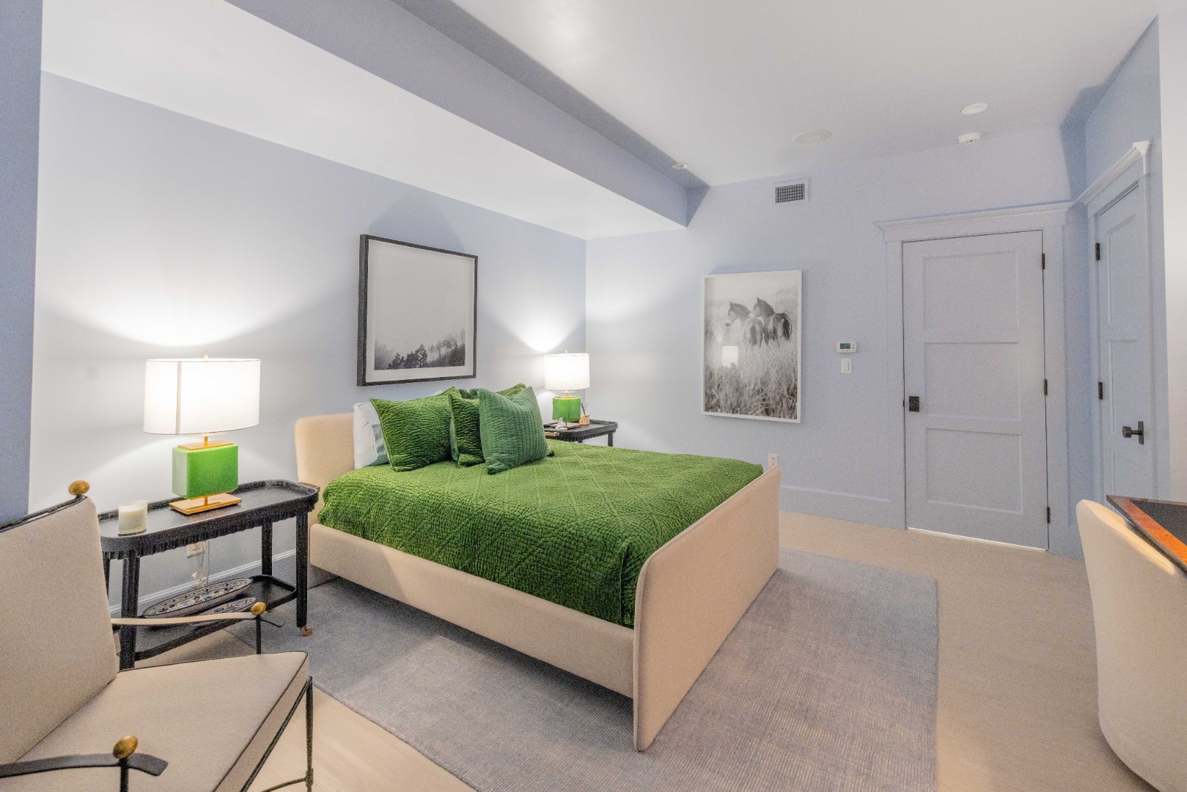
BasementThe finished lower level offers two private guest suites with ensuite bathrooms. A spacious lounge area with plush seating and a TV provides an ideal setting for relaxation or overflow living. The home is further enhanced by a built-in Sonos sound system; delivering zoned audio throughout the interior and pool area for a seamless; high-quality listening experience. Two mechanical rooms provide easy access to the house systems.
FoundationPoured
ExteriorH/Tub, P/Pool, Patio, Deck
ParkingYes - 5 spots
GarageNo
Private poolNo
ViewHbr

Land, taxes and fees

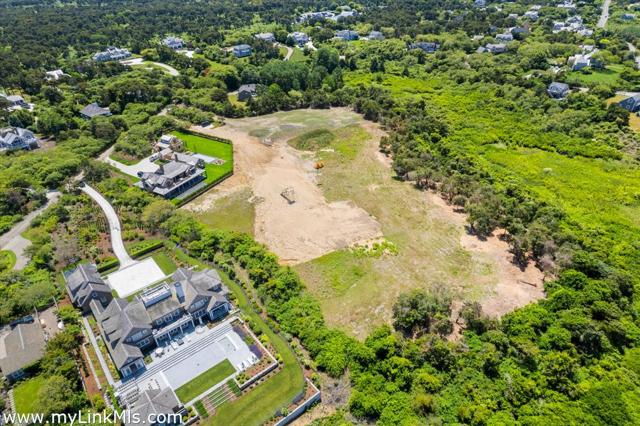
Lot0.93 acres (40,510 sq ft)
Lot featuresSee deed
ZoningLUG1
SewerTown
WaterWell
UtilitiesCable
Assessed value$8,546,699
Annual tax$34,619 · tax year 2026

Want the honest read on this one?

Sean walks these streets. Call or text for the story behind the listing — value, history, and what the photos don't show.
Location

Monomoy, on the map.

Full island map →

Listing courtesy of Great Point Properties · Bill Liddle. Data from LINK (Listing Information Network, Inc.) as of October 9, 2026. Information believed correct but not guaranteed; buyers should verify all details independently.

Explore
HomeListingsOpen HousesNeighborhood Guides
Insights
Know NantucketTalking NantucketMarket Report
Guides
Buying GuideSelling GuideHome ValuationAll Island Guides
Company
About & TeamContact
THE KALMAN Co.
InstagramFacebookLinkedIn
Nantucket, MA 02554 · 508-228-4578 · sean@thekalmanco.com · Brokered by eXp Realty
© 2026 The Kalman Co. · Equal Housing Opportunity