7 Brewster Road
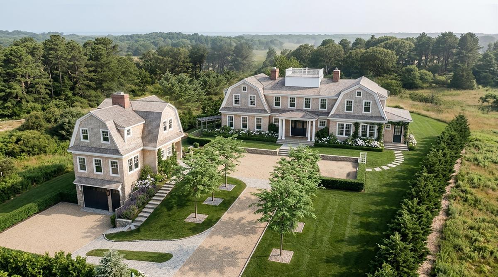
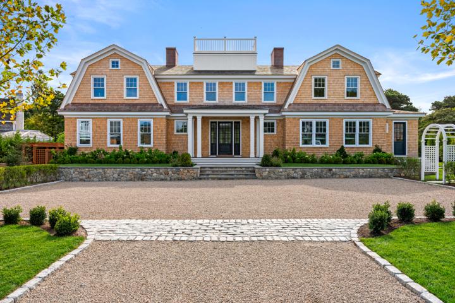
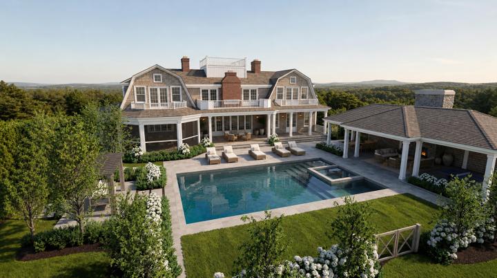
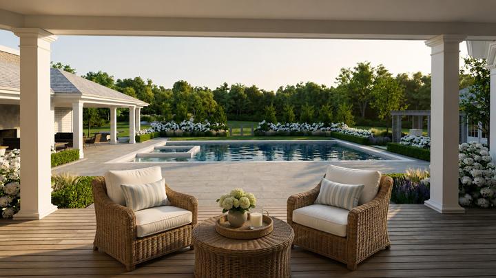
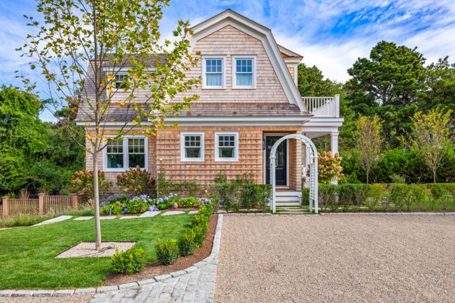
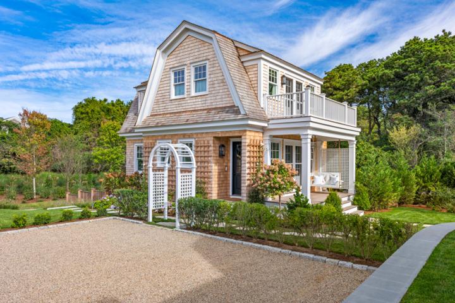
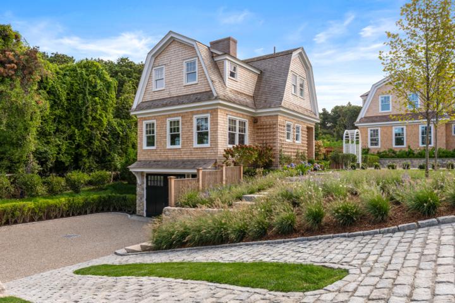
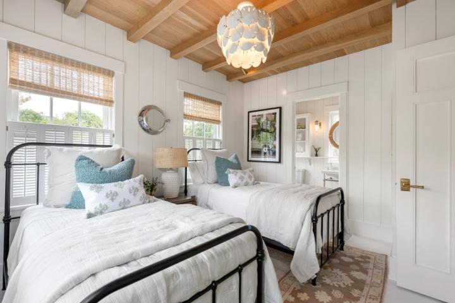
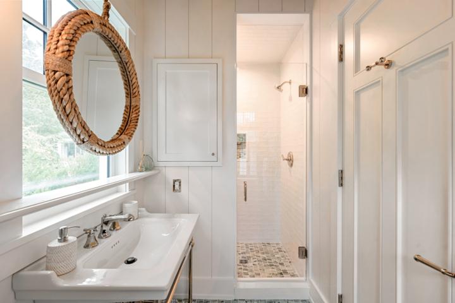
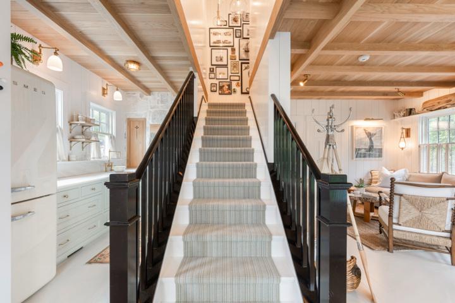
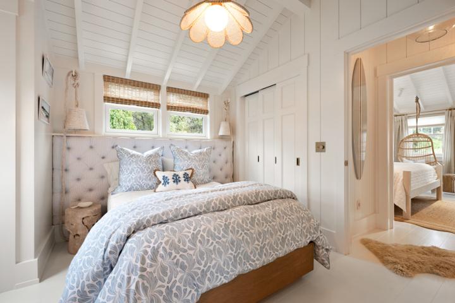
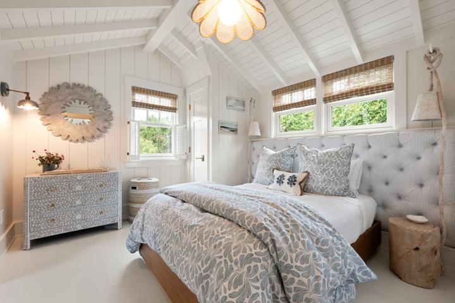
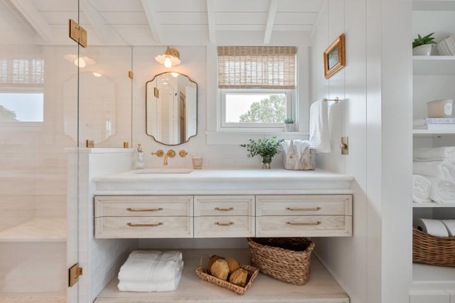
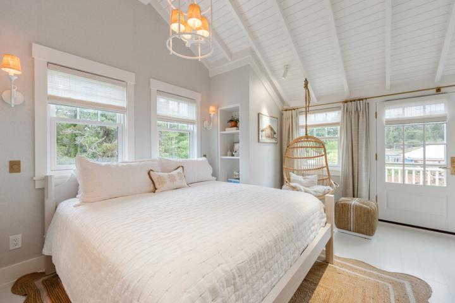
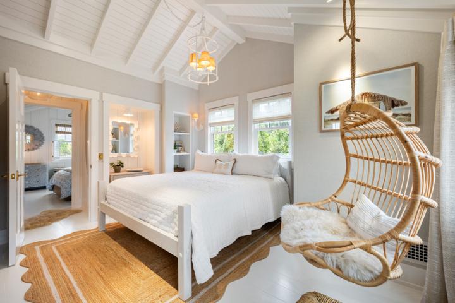
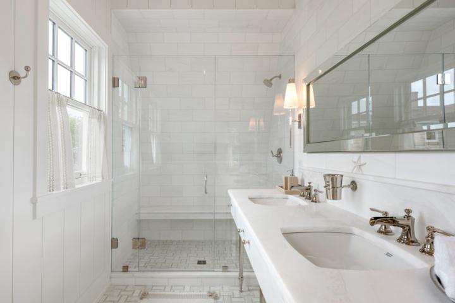
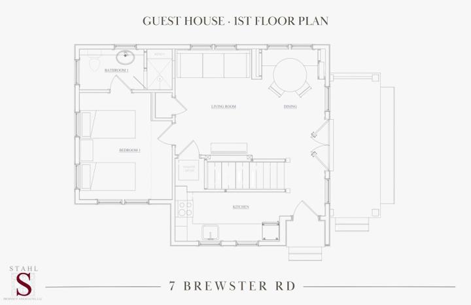
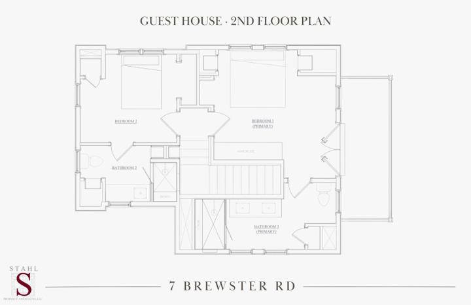
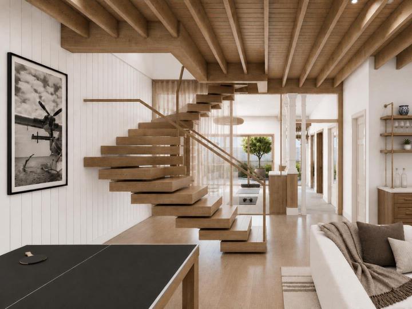
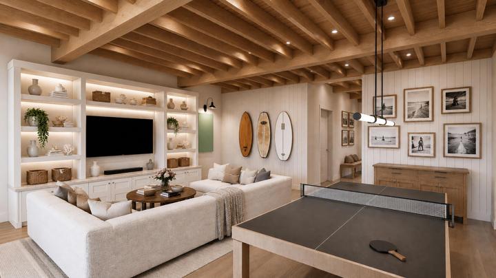
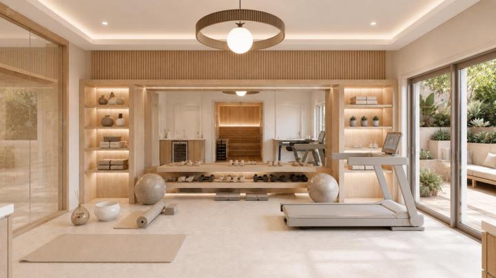
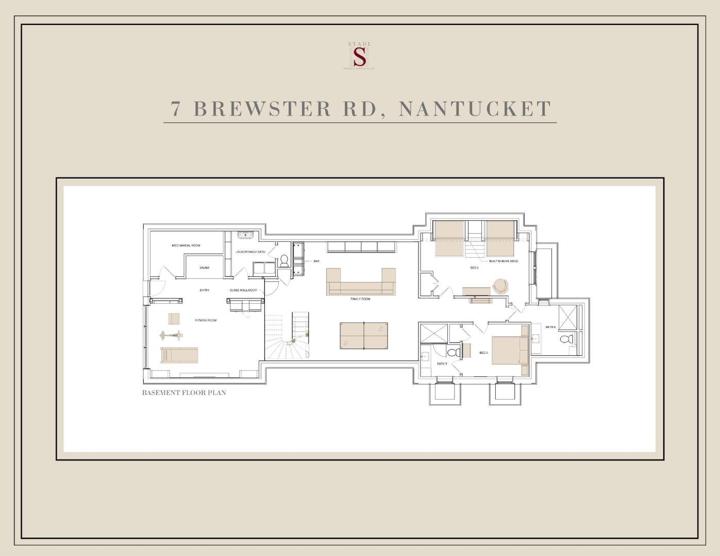
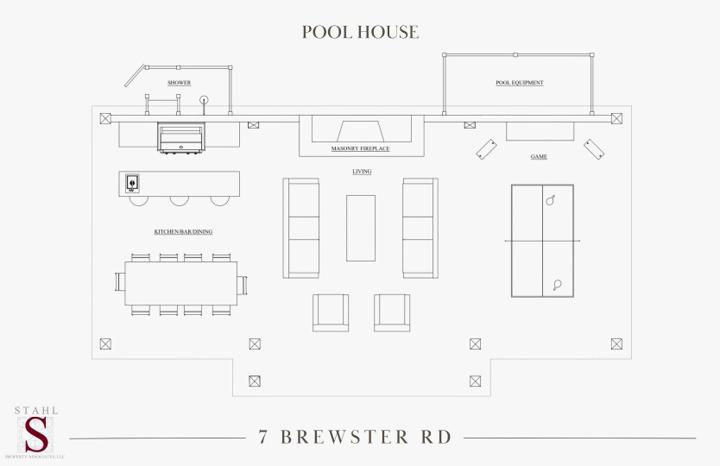
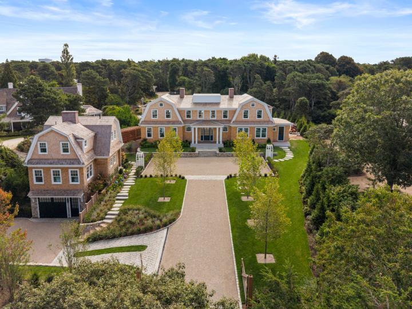
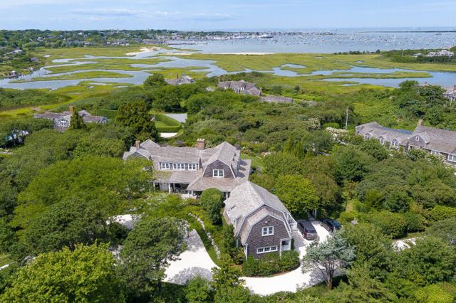
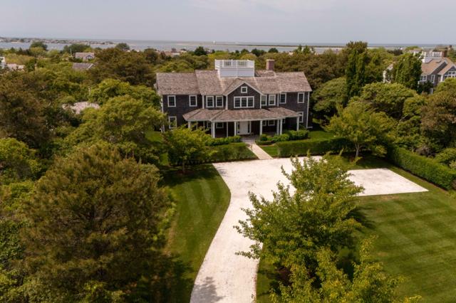
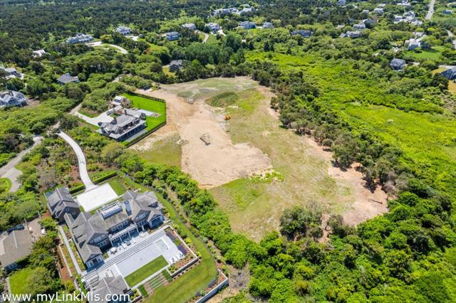
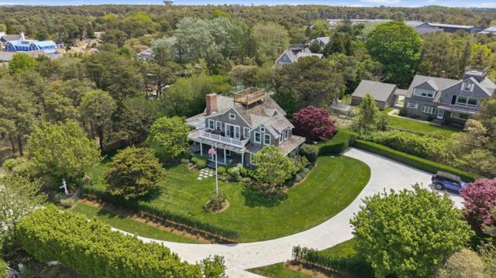
Monomoy's Newest Address. Exceptional new construction estate offering nearly 8,000 square feet of living space across a six-bedroom main residence and a detached three-bedroom guest house with an attached two-car garage. Thoughtfully designed for both grand entertaining and comfortable everyday living, the main house features expansive gathering spaces, a chef's kitchen, butler's pantry, bar and wine storage, multiple fireplaces, a luxurious primary suite, library, family room with access to a balcony, and a fully finished lower level with bunk room, fitness room with sauna, guest suite, and recreation room. The detached guest house includes three ensuite bedrooms, a full kitchen, living room, dining area, and private accommodations for extended family and guests. Resort-style outdoor amenities include a 24’ x 40’ pool with spa, pool house with masonry fireplace, outdoor kitchen and lounge, multiple patio and seating areas, outdoor shower, and beautifully landscaped grounds. A rare opportunity to own a newly constructed Nantucket compound designed for exceptional indoor-outdoor living. Offered furnished with a target completion date of year-end 2026.
A,AC,Disp,Ins,Irr,OSh
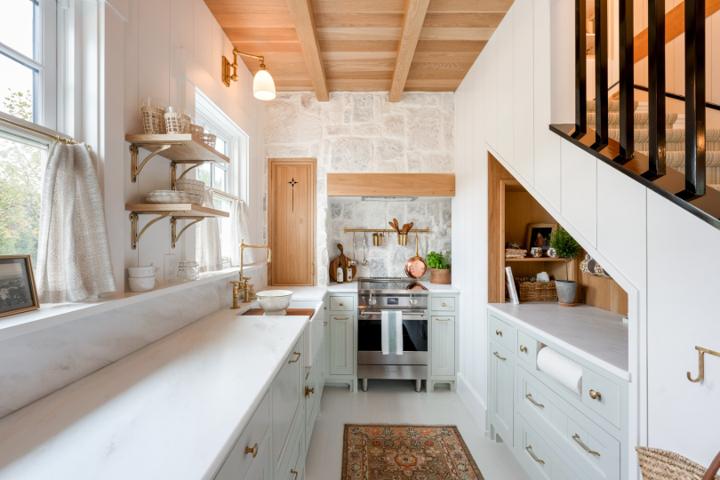
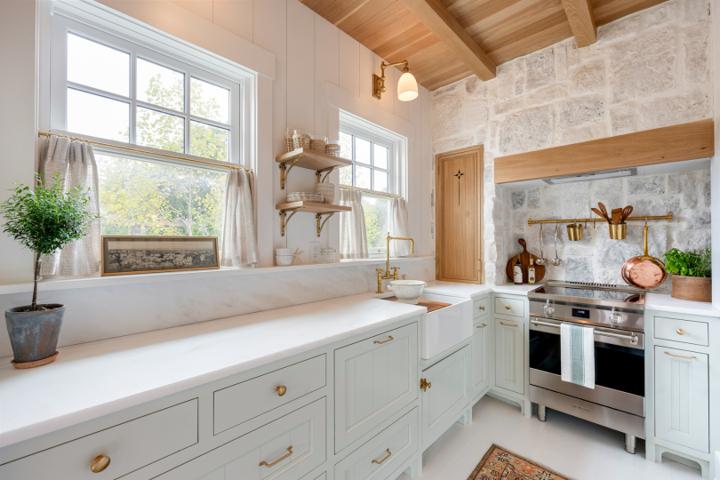
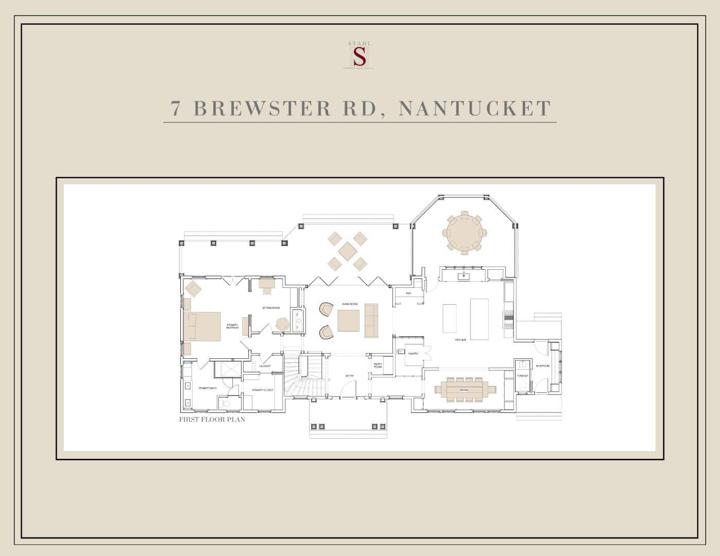
Floor 1: A gracious foyer welcomes you into an expansive living room, where dramatic 16-foot bi-fold doors create a seamless connection to the covered porch and patio. The adjoining chef's kitchen is beautifully appointed with professional-grade appliances, an oversized island, butler's pantry, bar, and wine storage, flowing effortlessly into the dining area. A thoughtfully designed mudroom with a half bath provides convenient secondary entry. Privately positioned in its own wing, the first-floor primary suite is a luxurious retreat featuring a sitting room, spacious walk-in closet, spa-inspired bath with dual vanities, and dedicated stacked laundry.
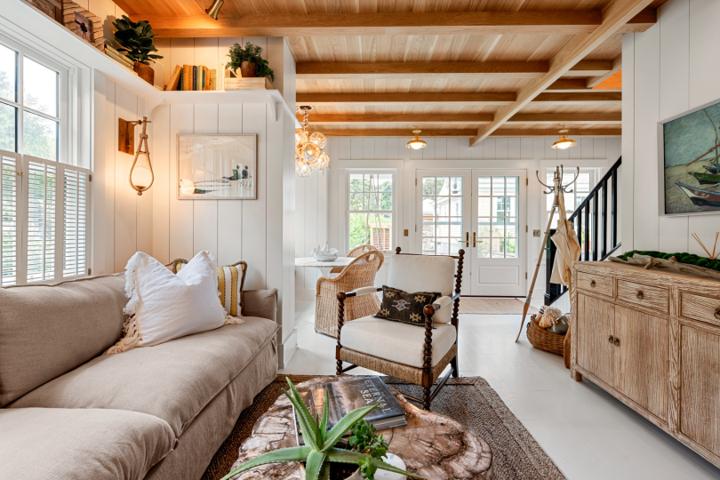
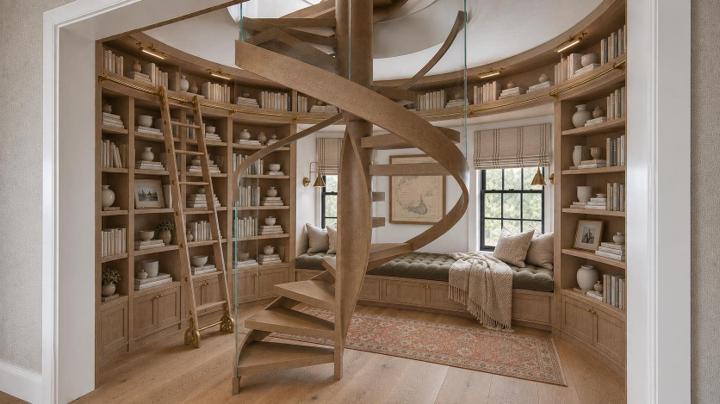
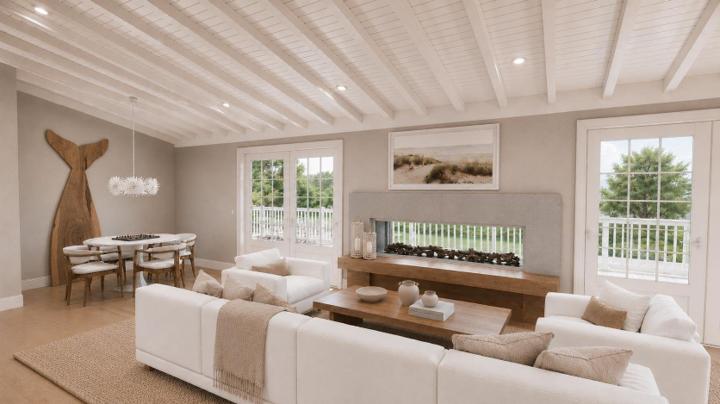
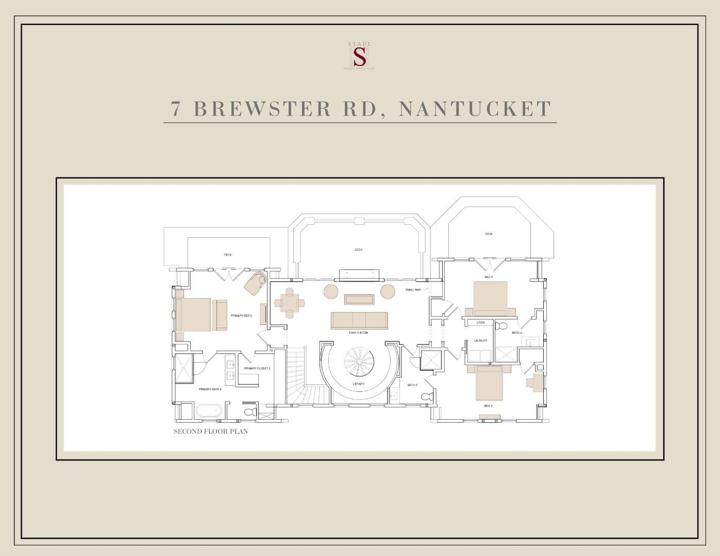
Floor 2: The second floor living area showcases exposed beam ceilings and a dramatic see-through fireplace with a custom floating hearth. French doors connect the interior to outdoor entertaining spaces. The custom library is an architectural centerpiece of the home, featuring handcrafted curved millwork, floor-to-ceiling bookcases, a window seat, and a striking spiral staircase elegantly enclosed in curved glass providing access to the 16' x 16' roofwalk. Second primary suite with French doors to a private balcony, large walk-in closet, and double-vanity bath with soaking tub. Two additional en-suite guest bedrooms, one with direct access to a private patio. Laundry room.
The listing
The house
The land
Taxes and records