4 Wood Hollow Road


Six bedrooms, built in 2026.
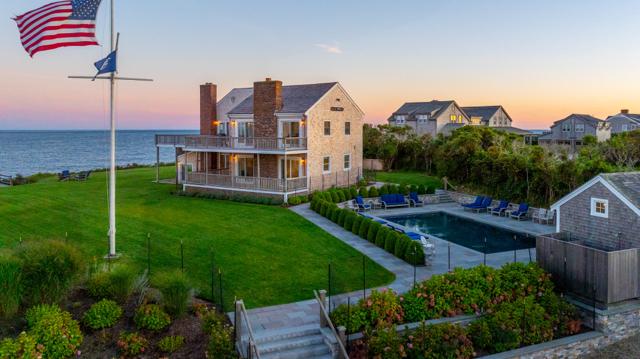
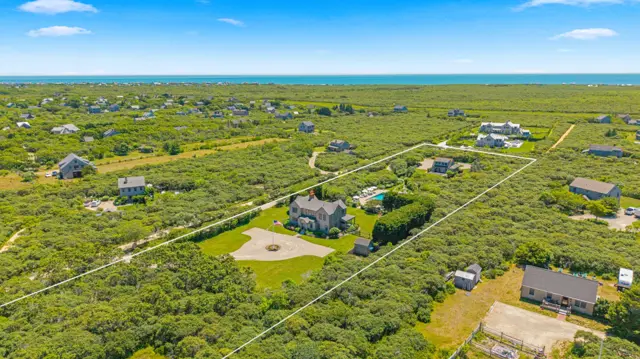
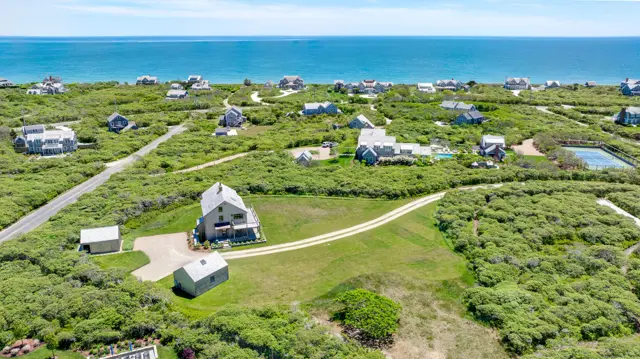
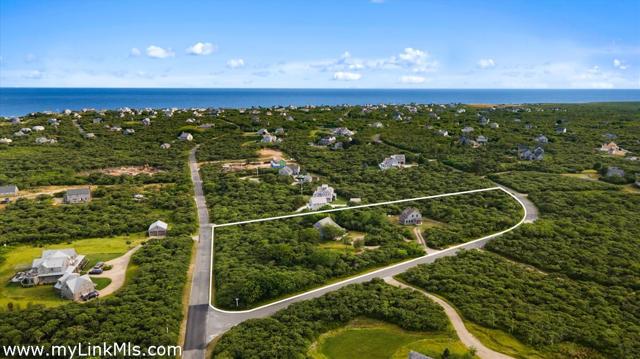
Brand-new construction scheduled for completion in Fall 2026, offering over 5,400+ square feet of thoughtfully designed living space across three finished levels on a 1.5 acre parcel of land.
The open-concept first floor features a spacious living and dining area, a beautifully appointed kitchen, and a first-floor en suite bedroom, all flowing seamlessly to expansive decks, bluestone patios, indoor/outdoor dining area overlooking the 18x40 salt water pool, spa, and oversized backyard—an ideal setting for entertaining.
The second floor offers four en suite bedrooms along with a generous secondary living room, providing the perfect space for family and guests to gather. The finished lower level includes an additional en suite bedroom, a large recreation room or gym, and an expansive family room, completing this exceptional new home designed for both comfortable everyday living in mind.
A walk through the rooms.
Large gourmet kitchen with large island and 48" range, dining room, living room, mud room, office or den and first floor king bedroom with stunning bathroom and large closet. 1991 sq/ft living space.
1792 sq/ft of living space with 4 en-suite bedrooms and a large living room.
Everything on the record.
The house
Systems and exterior
Land, taxes and fees
Want the honest read on this one?
Sean walks these streets. Call or text for the story behind the listing — value, history, and what the photos don't show.
Listing courtesy of Maury People Sotheby's International Realty · Marybeth Gibson & Jessica Newman. Data from LINK (Listing Information Network, Inc.) as of October 1, 2026. Information believed correct but not guaranteed; buyers should verify all details independently.