THE KALMAN Co.
ListingsKnow NantucketAbout
Contact Sean
← All listings
MLS #93216
Tom Nevers · Active · Listed August 29, 2026

17 Ipswich Street

$7,195,000
17 Ipswich Street, Nantucket — photo 1 17 Ipswich Street, Nantucket — photo 2 17 Ipswich Street, Nantucket — photo 3 17 Ipswich Street, Nantucket — photo 4 17 Ipswich Street, Nantucket — photo 5 17 Ipswich Street, Nantucket — photo 6 17 Ipswich Street, Nantucket — photo 7 17 Ipswich Street, Nantucket — photo 8 17 Ipswich Street, Nantucket — photo 9 17 Ipswich Street, Nantucket — photo 10 17 Ipswich Street, Nantucket — photo 11 17 Ipswich Street, Nantucket — photo 12 17 Ipswich Street, Nantucket — photo 13 17 Ipswich Street, Nantucket — photo 14 17 Ipswich Street, Nantucket — photo 15 17 Ipswich Street, Nantucket — photo 16 17 Ipswich Street, Nantucket — photo 17 17 Ipswich Street, Nantucket — photo 18 17 Ipswich Street, Nantucket — photo 19 17 Ipswich Street, Nantucket — photo 20 17 Ipswich Street, Nantucket — photo 21 17 Ipswich Street, Nantucket — photo 22 17 Ipswich Street, Nantucket — photo 23 17 Ipswich Street, Nantucket — photo 24 17 Ipswich Street, Nantucket — photo 25 17 Ipswich Street, Nantucket — photo 26 17 Ipswich Street, Nantucket — photo 27 17 Ipswich Street, Nantucket — photo 28 17 Ipswich Street, Nantucket — photo 29 17 Ipswich Street, Nantucket — photo 30 17 Ipswich Street, Nantucket — photo 31 17 Ipswich Street, Nantucket — photo 32 17 Ipswich Street, Nantucket — photo 33 17 Ipswich Street, Nantucket — photo 34 17 Ipswich Street, Nantucket — photo 35 17 Ipswich Street, Nantucket — photo 36 17 Ipswich Street, Nantucket — photo 37 17 Ipswich Street, Nantucket — photo 38 17 Ipswich Street, Nantucket — photo 39 17 Ipswich Street, Nantucket — photo 40 17 Ipswich Street, Nantucket — photo 41 17 Ipswich Street, Nantucket — photo 42 17 Ipswich Street, Nantucket — photo 43 17 Ipswich Street, Nantucket — photo 44 17 Ipswich Street, Nantucket — photo 45 17 Ipswich Street, Nantucket — photo 46 17 Ipswich Street, Nantucket — photo 47 17 Ipswich Street, Nantucket — photo 48 17 Ipswich Street, Nantucket — photo 49 17 Ipswich Street, Nantucket — photo 50 17 Ipswich Street, Nantucket — photo 51 17 Ipswich Street, Nantucket — photo 52 17 Ipswich Street, Nantucket — photo 53 17 Ipswich Street, Nantucket — photo 54 17 Ipswich Street, Nantucket — photo 55 17 Ipswich Street, Nantucket — photo 56 17 Ipswich Street, Nantucket — photo 57 17 Ipswich Street, Nantucket — photo 58 17 Ipswich Street, Nantucket — photo 59 17 Ipswich Street, Nantucket — photo 60 17 Ipswich Street, Nantucket — photo 61 17 Ipswich Street, Nantucket — photo 62 17 Ipswich Street, Nantucket — photo 63 17 Ipswich Street, Nantucket — photo 64
64 photos · select any photo to open it full screen
8Bedrooms
7Baths · 6 full, 2 half
5,832Square feet
3.7Acres · 161,172 sq ft
2005Built
$1,234Per square foot
The home

Eight bedrooms, built in 2005.

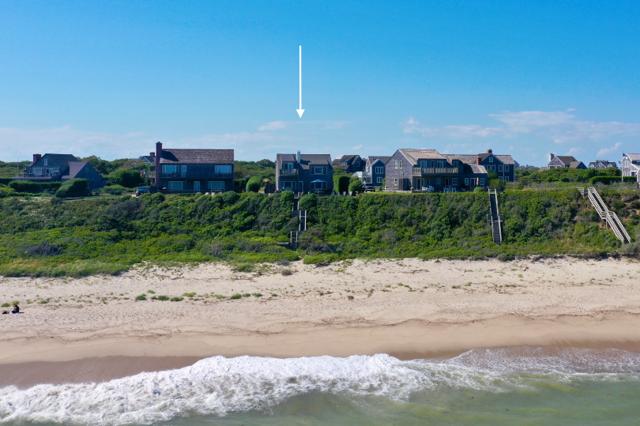
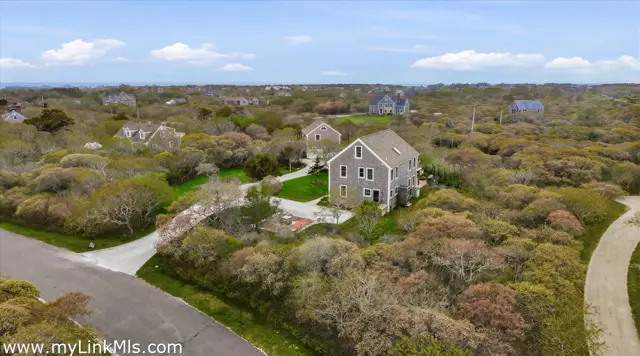
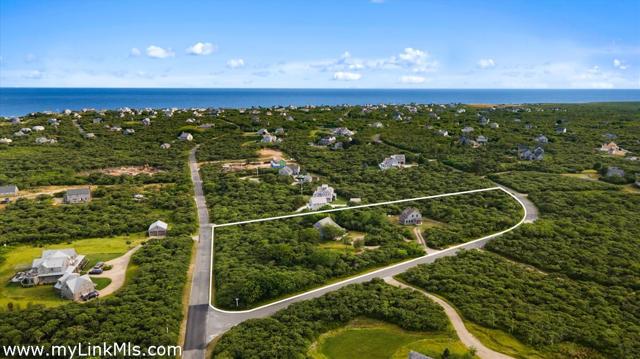
Set on nearly four acres, 17 Ipswich Street offers exceptional privacy, expansive grounds, and distant Ocean views.

The estate is composed of a five-bedroom main residence, a separate three-bedroom guest cottage, a pool cabana, and a 20' x 40' swimming pool, creating an estate designed for multi-generational living, gracious entertaining, and exceptional privacy. Beautifully landscaped grounds feature mature plantings, sweeping lawns, and stone patios that seamlessly connect the indoor and outdoor living spaces.

The guest cottage is privately sited on its own landscaped acre, while the cabana, complete with a wet bar and half bath, serves the pool and surrounding outdoor entertaining areas. With nearly four acres and substantial living space across multiple structures, 17 Ipswich Street represents an increasingly rare opportunity to acquire this combination of scale, privacy, and value on Nantucket.

Floor by floor

A walk through the rooms.

First floor

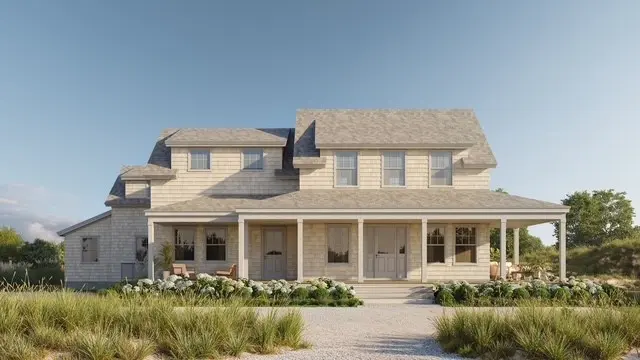
A welcoming covered front porch leads to the foyer, opening into a gracious living room with a gas fireplace, coffered ceiling, and oak floors. French doors extend the living space to the rear deck, swimming pool, and landscaped grounds, creating a seamless connection between indoor and outdoor living. Adjacent to the living room is a first-floor guest bedroom, a full bath, and a den, also with French doors opening to the deck and expansive yard. The formal dining room flows into the chef's kitchen, pantry, and mudroom. Designed for both everyday living and entertaining, the kitchen features a six-burner Wolf range, Sub-Zero refrigeration, Bosch dishwasher, custom cabinetry, a large center island, and an informal dining area. French doors open to the outdoor grilling area and an expansive sunken stone patio with a water feature, providing an exceptional setting for al fresco dining and entertaining. The first floor is equipped with central air conditioning and thoughtfully designed for effortless year-round living.

Second floor

The second floor features a spacious family room with a gas fireplace, wet bar, oak floors, and French doors opening to a deck overlooking the Atlantic Ocean. Two guest bedrooms share a full bath with a tub and shower. The primary suite enjoys ocean views and offers a generous dressing room and a beautifully appointed bath with dual vanities, a walk-in shower, soaking tub, and heated floors. A laundry room completes the second floor.

Details

Everything on the record.

StatusActive
ListedAugust 29, 2026
Days on market43
MLS #93216

The house

TypeSingle Family Residence
Rooms14
Bedrooms8 · 1 on the main level
Bathrooms6 full, 2 half
Living area5,832 sq ft
Year built2005
FurnishedUnfurnished
Fireplace2
FlooringOak and Tile
DwellingsExisting secondary dwelling

Systems and exterior

HeatingGas, forced hot air
AmenitiesA, A/C, Insulation, Irrigation, Outdoor shower
BasementThe finished lower level offers additional living space with a media room; full bath with shower; and a private guest suite or bonus room with direct exterior access. The utility room houses the home's mechanical systems; including multiple air-conditioning zones; a whole-house dehumidification system; and generous storage.
FoundationPoured
ExteriorP/Pool, Garden, Patio, Porch, Deck, H/Tub
ParkingMain House & Guest House have private shell driveways
GarageNo
Private poolNo
ViewD/Oc, Trees/Woods

Land, taxes and fees

Lot3.7 acres (161,172 sq ft)
Lot featuresLandscaped with patio and pool
ZoningLUG3
SewerSeptic Tank
WaterWell
UtilitiesCable
Assessed value$3,340,300
Annual tax$13,163 · tax year 2026

Want the honest read on this one?

Sean walks these streets. Call or text for the story behind the listing — value, history, and what the photos don't show.
Location

Tom Nevers, on the map.

Full island map →

Listing courtesy of Maury People Sotheby's International Realty · Bernadette Meyer. Data from LINK (Listing Information Network, Inc.) as of October 15, 2026. Information believed correct but not guaranteed; buyers should verify all details independently.

Explore
HomeListingsOpen HousesNeighborhood Guides
Insights
Know NantucketTalking NantucketMarket Report
Guides
Buying GuideSelling GuideHome ValuationAll Island Guides
Company
About & TeamContact
THE KALMAN Co.
InstagramFacebookLinkedIn
Nantucket, MA 02554 · 508-228-4578 · sean@thekalmanco.com · Brokered by eXp Realty
© 2026 The Kalman Co. · Equal Housing Opportunity