THE KALMAN Co.
ListingsKnow NantucketAbout
Contact Sean
← All listings
MLS #93393
South of Town · Active · Listed September 24, 2026

8 Cato Lane

$7,250,000
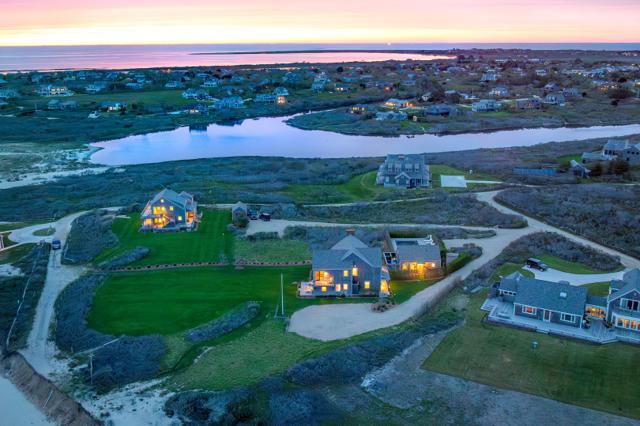
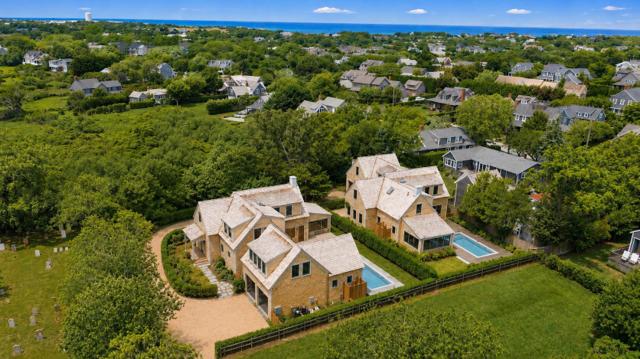
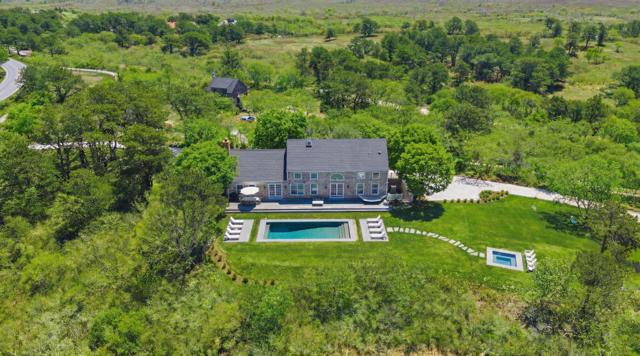
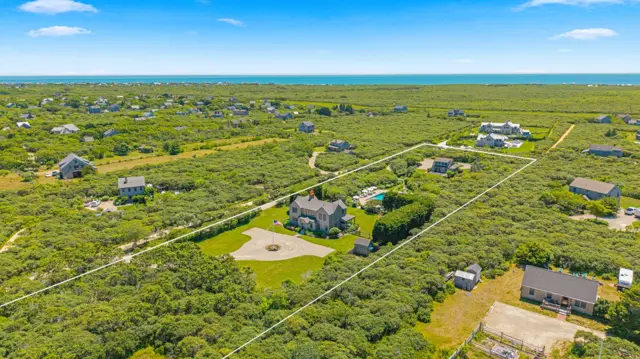
8 Cato Lane, Nantucket — photo 1 8 Cato Lane, Nantucket — photo 2 8 Cato Lane, Nantucket — photo 3 8 Cato Lane, Nantucket — photo 4 8 Cato Lane, Nantucket — photo 5 8 Cato Lane, Nantucket — photo 6 8 Cato Lane, Nantucket — photo 7
7 photos · select any photo to open it full screen
6Bedrooms
6.5Baths · 6 full, 1 half
4,381Square feet
0.1721Acres · 7,500 sq ft
2026Built
$1,655Per square foot
The home

Six bedrooms, built in 2026.

This newly constructed six-bedroom, six-and-a-half-bath residence brings a refined point of view to modern island living.

Built from the ground up by an experienced development team, the home pairs thoughtful architecture with a natural material palette and beautifully considered proportions. Adjacent to coveted Mill Hill Park, the property's gunite pool and thoughtfully designed outdoor living spaces open to pastoral views that feel remarkably removed from town despite being just a short walk away.

Tucked at the dead end of a quiet, shell-lined street, the setting offers a rare combination of privacy and connectivity, with some of Nantucket’s most beloved destinations including Bartlett’s Farm, Cisco Brewery and Miacomet Golf Club all within easy reach. It is a location that captures the best of Nantucket: idyllic and private, yet remarkably connected to the places that define life on the island.

Floor by floor

A walk through the rooms.

First floor

Wide-plank hardwood floors run throughout the open-concept floor-plan. The kitchen boasts natural oak cabinetry, Taj Mahal countertops with counter-to-ceiling backsplashes, and Wolf and Sub-Zero appliances. A first-floor primary suite features his-and-her walk-in closets and an en-suite bathroom with soaking tub and a built-in makeup vanity.

Second floor

The upper floor provides a second primary suite, two additional en-suite bedrooms and a dedicated laundry room.

Details

Everything on the record.

StatusActive
ListedSeptember 24, 2026
Days on market52
MLS #93393

The house

TypeSingle Family Residence
Rooms11
Bedrooms6 · 1 on the main level
Bathrooms6 full, 1 half
Living area4,381 sq ft
Year built2026
FurnishedUnfurnished
Fireplace1
Flooring3
DwellingsPrimary dwelling, secondary allowed

Systems and exterior

HeatingGas, forced hot air
AmenitiesA, A/C, Disposal, Insulation, Irrigation, Outdoor shower
BasementThe lower level features a family and media room; a bunk room with adjacent full bathroom; and a privately entranced au pair suite with its own living area; bedroom and en-suite bath.
FoundationPoured Concrete
ExteriorGarden, Patio, P/Pool
Other structuresOutside; an in-ground gunite pool and bluestone patios are framed by extensive professional landscaping to create a unique outdoor entertainment space.
Parking2 Off-Street
GarageNo
Private poolNo
ViewPasture

Land, taxes and fees

Lot0.1721 acres (7,500 sq ft)
ZoningR1
SewerTown
WaterTown
UtilitiesCable
Annual tax$22,620 · tax year 2025

Want the honest read on this one?

Sean walks these streets. Call or text for the story behind the listing — value, history, and what the photos don't show.
Location

South of Town, on the map.

Full island map →

Listing courtesy of Territory Real Estate LLC · Terry Sanford. Data from LINK (Listing Information Network, Inc.) as of November 18, 2026. Information believed correct but not guaranteed; buyers should verify all details independently.

Explore
HomeListingsOpen HousesNeighborhood Guides
Insights
Know NantucketTalking NantucketMarket Report
Guides
Buying GuideSelling GuideHome ValuationAll Island Guides
Company
About & TeamContact
THE KALMAN Co.
InstagramFacebookLinkedIn
Nantucket, MA 02554 · 508-228-4578 · sean@thekalmanco.com · Brokered by eXp Realty
© 2026 The Kalman Co. · Equal Housing Opportunity