THE KALMAN Co.
ListingsKnow NantucketAbout
Contact Sean
← All listings
MLS #93443
Town · Active · Listed September 4, 2026

3 Back Street

$7,745,000
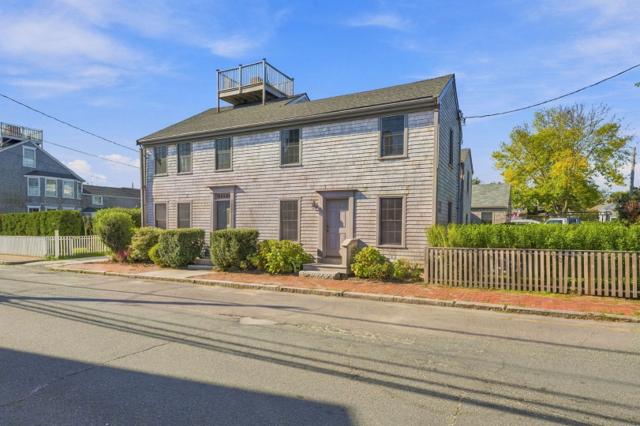
3 Back Street, Nantucket — photo 1 3 Back Street, Nantucket — photo 2 3 Back Street, Nantucket — photo 3 3 Back Street, Nantucket — photo 4 3 Back Street, Nantucket — photo 5 3 Back Street, Nantucket — photo 6 3 Back Street, Nantucket — photo 7 3 Back Street, Nantucket — photo 8 3 Back Street, Nantucket — photo 9 3 Back Street, Nantucket — photo 10 3 Back Street, Nantucket — photo 11 3 Back Street, Nantucket — photo 12 3 Back Street, Nantucket — photo 13 3 Back Street, Nantucket — photo 14 3 Back Street, Nantucket — photo 15 3 Back Street, Nantucket — photo 16 3 Back Street, Nantucket — photo 17 3 Back Street, Nantucket — photo 18 3 Back Street, Nantucket — photo 19 3 Back Street, Nantucket — photo 20 3 Back Street, Nantucket — photo 21 3 Back Street, Nantucket — photo 22 3 Back Street, Nantucket — photo 23 3 Back Street, Nantucket — photo 24 3 Back Street, Nantucket — photo 25 3 Back Street, Nantucket — photo 26 3 Back Street, Nantucket — photo 27 3 Back Street, Nantucket — photo 28 3 Back Street, Nantucket — photo 29 3 Back Street, Nantucket — photo 30 3 Back Street, Nantucket — photo 31 3 Back Street, Nantucket — photo 32 3 Back Street, Nantucket — photo 33 3 Back Street, Nantucket — photo 34 3 Back Street, Nantucket — photo 35 3 Back Street, Nantucket — photo 36 3 Back Street, Nantucket — photo 37 3 Back Street, Nantucket — photo 38
38 photos · select any photo to open it full screen
6Bedrooms
7Baths · 6 full, 2 half
4,100Square feet
0.117Acres · 5,100 sq ft
2004Built · renovated 2026
$1,889Per square foot
The home

Six bedrooms, renovated in 2026.

Tucked away on a quiet street, 3 Back Street is a beautifully executed, comprehensive renovation that pairs exceptional craftsmanship and high-end finishes with a fresh and sophisticated take on island living.

Thoughtfully designed across three finished levels, the five-bedroom main house offers a combination of refined interiors, comfortable gathering spaces, and easy indoor-outdoor living. A sophisticated yet cheerful design palette brings warmth and personality to the home. The interiors are bright and inviting with playful wallpapers, natural textures, and relaxed furnishings creating spaces that feel polished without being overly formal.

Outside, a private rear patio and porch extend the living space and offer a secluded setting for outdoor dining. Completing the property is a separate one-bedroom, one-bath cottage, currently under construction, offering additional space for guests and adding another layer of flexibility to this in-town property.

Floor by floor

A walk through the rooms.

First floor

The first floor features bright, open living and entertaining spaces with high-end finishes, appliances and thoughtful details throughout. The kitchen, dining, and living areas flow seamlessly together with access to the private rear porch and patio. An en-suite bedroom provides convenient first-floor accommodations, and a powder room complete this level.

Second floor

The second floor offers three beautifully appointed bedrooms, each with its own en-suite bathroom. Thoughtful finishes and cheerful design details give each room its own character while maintaining the home’s sophisticated, cohesive feel. There is also a washer/dryer set on this floor for convenience.

Details

Everything on the record.

StatusActive
ListedSeptember 4, 2026
Days on market72
MLS #93443

The house

TypeSingle Family Residence
Rooms11
Bedrooms6 · 1 on the main level
Bathrooms6 full, 2 half
Living area4,100 sq ft
Year built2004
Renovated2026
FurnishedFurnished
FlooringWhite Oak
DwellingsExisting secondary dwelling

Systems and exterior

HeatingGas, forced hot air
AmenitiesA, A/C, Disposal, Insulation, Irrigation
BasementThe finished lower level provides additional living space; a wet bar; an additional powder room; along with a fifth en-suite bedroom; creating a comfortable retreat for guests. The laundry room is also located on this level.
FoundationPoured Concrete
ExteriorPorch, Patio, Garden
Parking2 Spots
GarageNo
Private poolNo
ViewResidential

Land, taxes and fees

Lot0.117 acres (5,100 sq ft)
Lot features*Tax assessment figures are pre-renovation*
ZoningROH (Residential Old Historic)
SewerTown
WaterTown
UtilitiesCable
Assessed value$252,400
Annual tax$3,529 · tax year 2026

Want the honest read on this one?

Sean walks these streets. Call or text for the story behind the listing — value, history, and what the photos don't show.
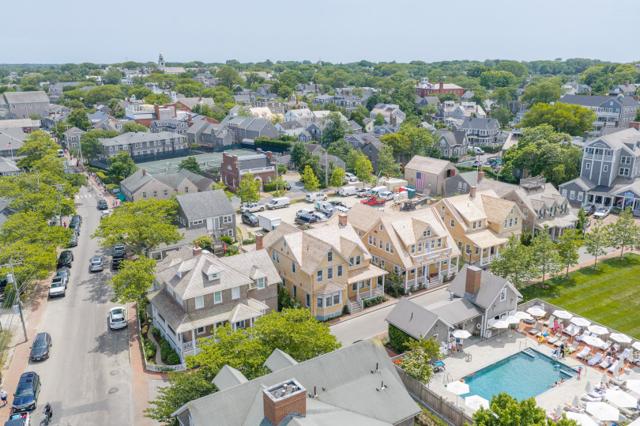
Location

Town, on the map.

Full island map →

Listing courtesy of Fisher Real Estate · Spencer Heydt. Data from LINK (Listing Information Network, Inc.) as of November 18, 2026. Information believed correct but not guaranteed; buyers should verify all details independently.

Explore
HomeListingsOpen HousesNeighborhood Guides
Insights
Know NantucketTalking NantucketMarket Report
Guides
Buying GuideSelling GuideHome ValuationAll Island Guides
Company
About & TeamContact
THE KALMAN Co.
InstagramFacebookLinkedIn
Nantucket, MA 02554 · 508-228-4578 · sean@thekalmanco.com · Brokered by eXp Realty
© 2026 The Kalman Co. · Equal Housing Opportunity