THE KALMAN Co.
ListingsKnow NantucketAbout
Contact Sean
← All listings
MLS #93545
Middle Moors · Active · Listed November 2, 2026

1 Middle Tawpawshaw Road

$6,195,000
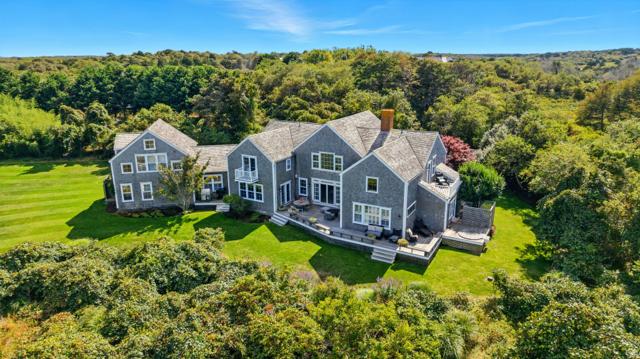
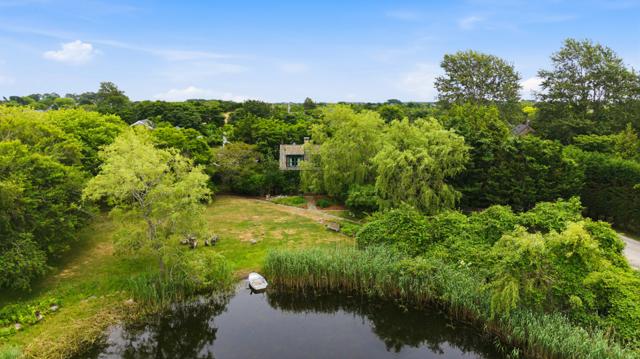
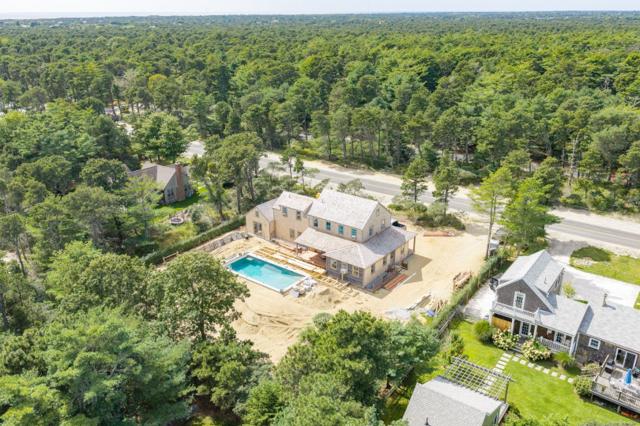
1 Middle Tawpawshaw Road, Nantucket — photo 1 1 Middle Tawpawshaw Road, Nantucket — photo 2 1 Middle Tawpawshaw Road, Nantucket — photo 3 1 Middle Tawpawshaw Road, Nantucket — photo 4 1 Middle Tawpawshaw Road, Nantucket — photo 5 1 Middle Tawpawshaw Road, Nantucket — photo 6 1 Middle Tawpawshaw Road, Nantucket — photo 7 1 Middle Tawpawshaw Road, Nantucket — photo 8 1 Middle Tawpawshaw Road, Nantucket — photo 9 1 Middle Tawpawshaw Road, Nantucket — photo 10 1 Middle Tawpawshaw Road, Nantucket — photo 11 1 Middle Tawpawshaw Road, Nantucket — photo 12 1 Middle Tawpawshaw Road, Nantucket — photo 13 1 Middle Tawpawshaw Road, Nantucket — photo 14 1 Middle Tawpawshaw Road, Nantucket — photo 15 1 Middle Tawpawshaw Road, Nantucket — photo 16 1 Middle Tawpawshaw Road, Nantucket — photo 17 1 Middle Tawpawshaw Road, Nantucket — photo 18 1 Middle Tawpawshaw Road, Nantucket — photo 19 1 Middle Tawpawshaw Road, Nantucket — photo 20 1 Middle Tawpawshaw Road, Nantucket — photo 21 1 Middle Tawpawshaw Road, Nantucket — photo 22 1 Middle Tawpawshaw Road, Nantucket — photo 23 1 Middle Tawpawshaw Road, Nantucket — photo 24 1 Middle Tawpawshaw Road, Nantucket — photo 25 1 Middle Tawpawshaw Road, Nantucket — photo 26 1 Middle Tawpawshaw Road, Nantucket — photo 27 1 Middle Tawpawshaw Road, Nantucket — photo 28 1 Middle Tawpawshaw Road, Nantucket — photo 29 1 Middle Tawpawshaw Road, Nantucket — photo 30 1 Middle Tawpawshaw Road, Nantucket — photo 31
31 photos · select any photo to open it full screen
4Bedrooms
5.5Baths · 5 full, 1 half
2,939Square feet
0.3748Acres · 16,328 sq ft
2003Built
$2,108Per square foot
The home

Four bedrooms, built in 2003.

Welcome to this inviting home, where vaulted ceilings, spacious living areas, and thoughtful design create a seamless blend of comfort and style.

A covered front porch leads into an open living room featuring a wood burning fireplace and sliding glass doors that open to a large deck and private pool. The house has a total of four bedrooms with two first floor ensuite bedrooms. The second floor features the primary suite and there is also an additional bedroom suite with a full bath adjacent to the pool.

The vaulted kitchen is beautifully appointed with quartz countertops and tiled backsplash, premium appliances, including Viking, SubZero, and Bosch. A breakfast bar with stools provides the perfect spot for casual dining and entertaining. The separate dining room, also featuring vaulted ceilings, opens through sliding glass doors to the rear deck, creating an ideal setting for indoor-outdoor entertaining.

Convenience meets functionality with a laundry area and powder room located off the kitchen, offering direct access to the driveway and garage. With its distinctive architectural details, well-designed living spaces, and inviting outdoor spaces, this home offers a wonderful balance of everyday comfort for effortless entertaining.

This beautiful property is surrounded by protected, conservation land.

Floor by floor

A walk through the rooms.

First floor

Enter into a light filled living room with wood burning fireplace, separate spacious dining room with seating for 8 and sliding doors to the exterior deck. The chef's kitchen has stainless steel appliances and breakfast bar seating. Adjacent to the kitchen is conveniently located laundry room and powder room with a back entryway. Two additional bedrooms, each with private shower bath complete this level.

Second floor

The second floor features the primary suite consisting of a large sun-filled bedroom with a sitting area and dedicated desk space, a spacious walk-in closet with built in drawers and shelving, and an oversized bathroom with large shower, separate soaking tub, a window seat and a vanity.

Details

Everything on the record.

StatusActive
ListedNovember 2, 2026
MLS #93545

The house

TypeSingle Family Residence
Rooms9
Bedrooms4 · 3 on the main level
Bathrooms5 full, 1 half
Living area2,939 sq ft
Year built2003
FurnishedFurnished
Fireplace1
FlooringPine, marble

Systems and exterior

HeatingGas, forced hot water
AmenitiesA/C, Insulation, Irrigation
BasementFull; unfinished basement with 10 foot ceilings and interior and exterior staircases.
FoundationPoured
ExteriorDeck, P/Pool, Porch
Other structuresGarage; changing room with full bath. Separate cabana suite with one bedroom and a full bathroom with tub and shower.
Parkingample parking in driveway
GarageYes
Private poolNo
ViewResidential

Land, taxes and fees

Lot0.3748 acres (16,328 sq ft)
Lot featuresTetawkimmo restrictions.
ZoningLUG3
SewerSeptic Tank
WaterTown
UtilitiesCable
Assessed value$2,087,400
Annual tax$10,354 · tax year 2026
HOA fee$12,500 annually

Want the honest read on this one?

Sean walks these streets. Call or text for the story behind the listing — value, history, and what the photos don't show.

Location

Middle Moors, on the map.

Full island map →

Listing courtesy of Atlantic East Nantucket Real Estate · Lisa Sherburne. Data from LINK (Listing Information Network, Inc.) as of November 2, 2026. Information believed correct but not guaranteed; buyers should verify all details independently.

Explore
HomeListingsOpen HousesNeighborhood Guides
Insights
Know NantucketTalking NantucketMarket Report
Guides
Buying GuideSelling GuideHome ValuationAll Island Guides
Company
About & TeamContact
THE KALMAN Co.
InstagramFacebookLinkedIn
Nantucket, MA 02554 · 508-228-4578 · sean@thekalmanco.com · Brokered by eXp Realty
© 2026 The Kalman Co. · Equal Housing Opportunity