10 Sheep Commons Lane
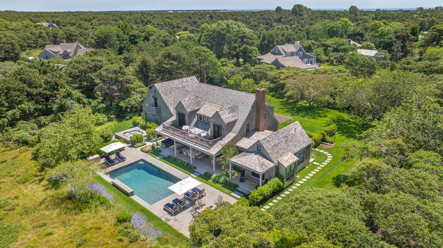
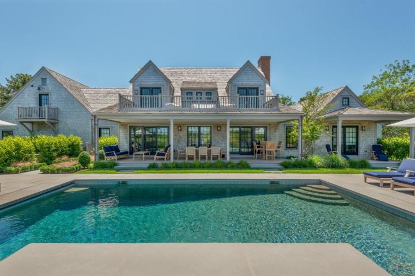
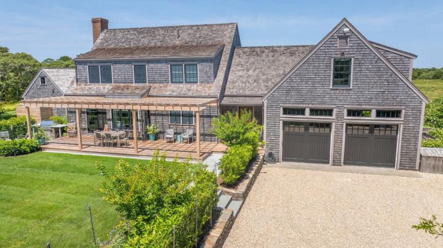
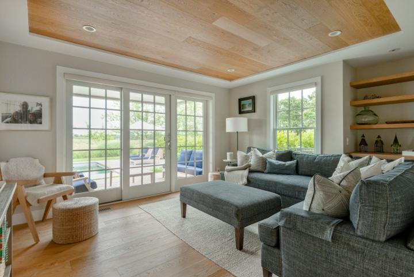
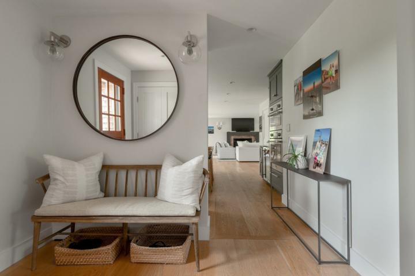
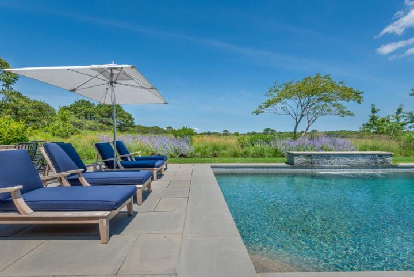
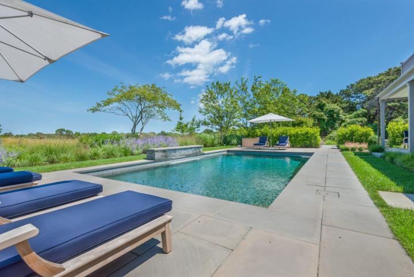
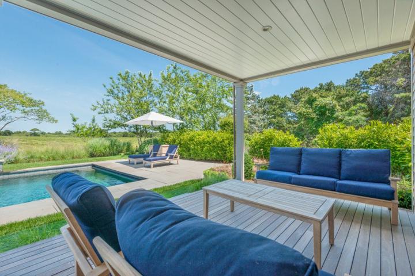
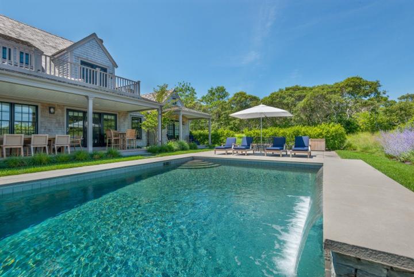
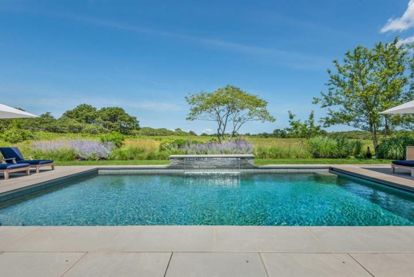
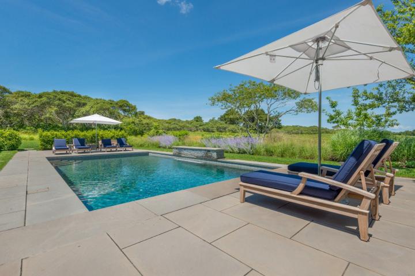
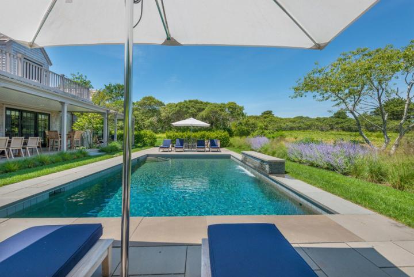
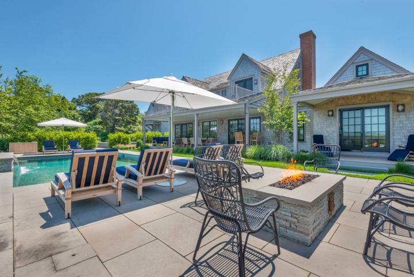
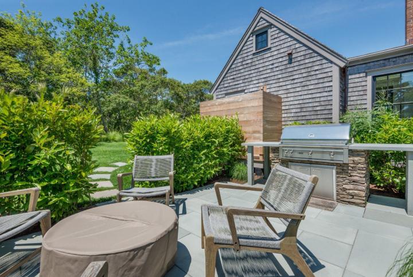
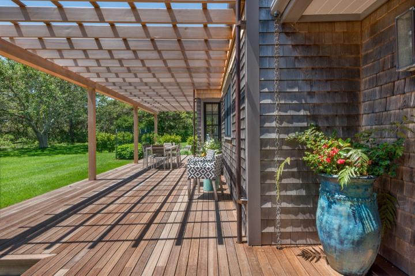
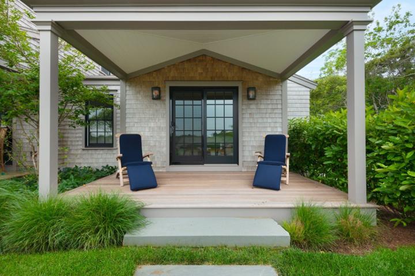
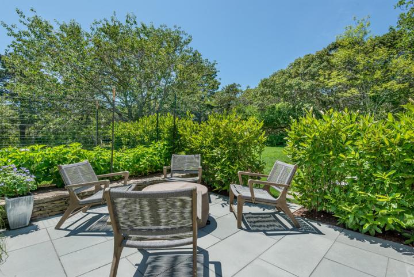
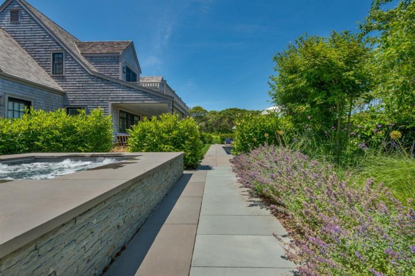
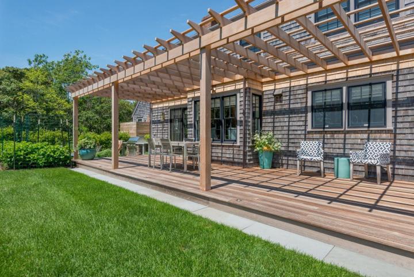
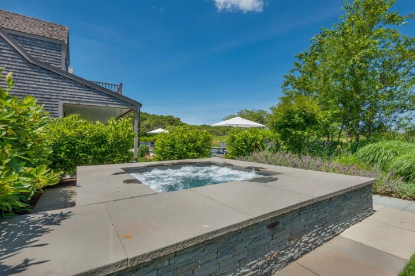
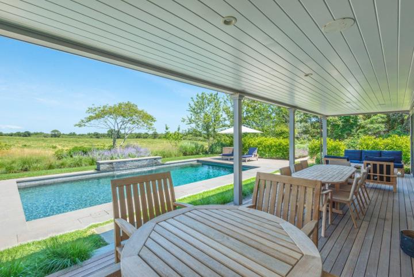
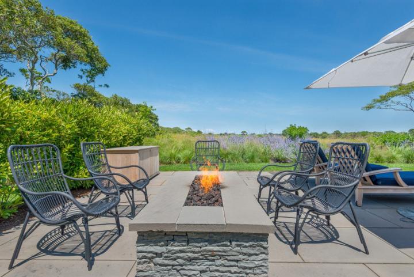
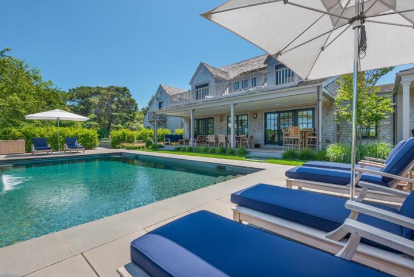
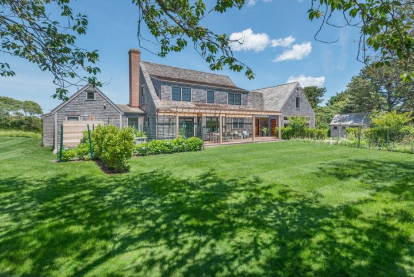
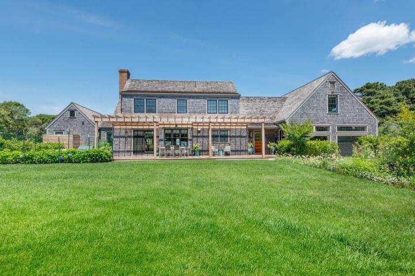
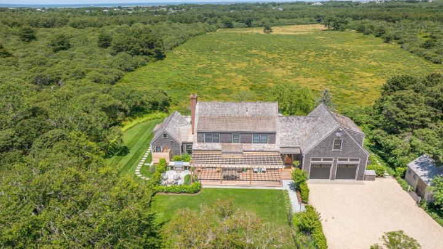
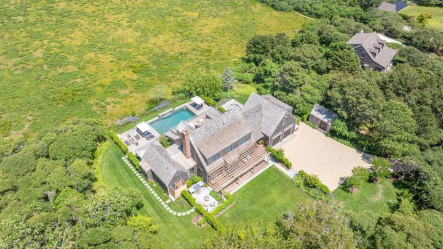
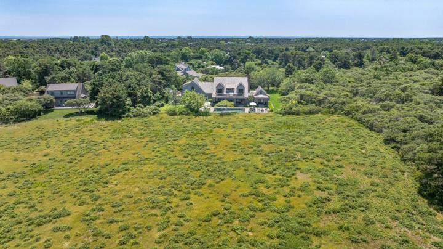
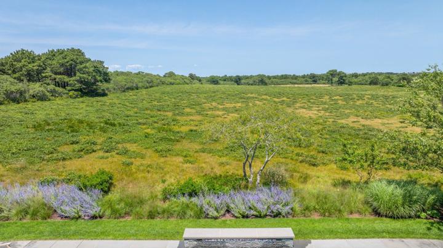
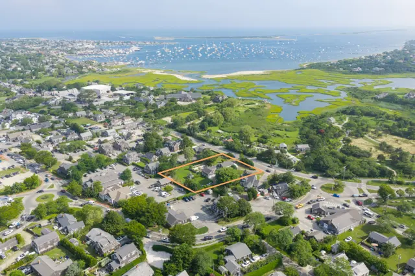
Luxury, privacy, and an extraordinary connection to nature come together at this beautifully updated Nantucket residence. Backing directly onto more than 110 acres of protected Nantucket Land Bank conservation land, this exceptional property enjoys an unparalleled sense of seclusion, where uninterrupted natural landscapes create a serene backdrop and neighboring development simply doesn't exist. Few properties offer the opportunity to experience such an expansive protected setting while remaining just minutes from Nantucket's beaches and Town. Thoughtfully renovated with high-end finishes and premium materials throughout, the home blends timeless coastal elegance with modern comfort. Designed for effortless indoor-outdoor living, the open-concept floor plan is filled with natural light and seamlessly connects the living, dining, and kitchen spaces, creating an ideal setting for both everyday living and entertaining. The resort-inspired backyard feels like a private retreat, featuring a sparkling pool with a waterfall, hot tub, expansive stone terrace, fire pit, covered outdoor living area, and a generous lawn, all set against a breathtaking backdrop of permanently protected open space. Perfectly positioned just five minutes from Nantucket's pristine ocean beaches and approximately ten minutes from Town's celebrated restaurants, boutiques, galleries, and harbor, this is a rare opportunity to enjoy luxury living in one of the island's most peaceful settings while remaining close to everything Nantucket has to offer.
AC,Ins,Irr,OSh
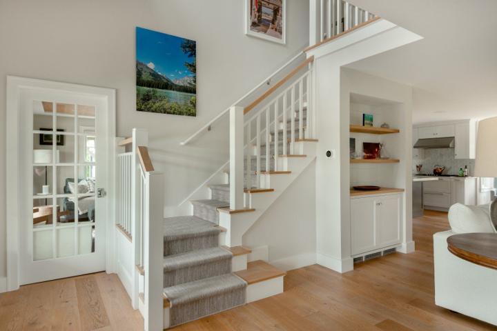
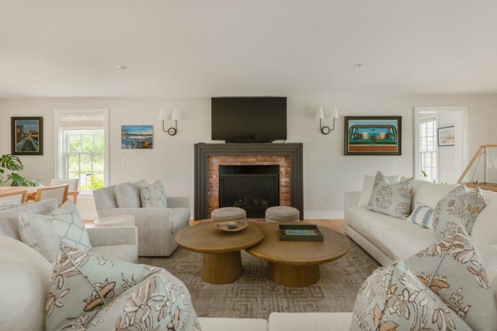
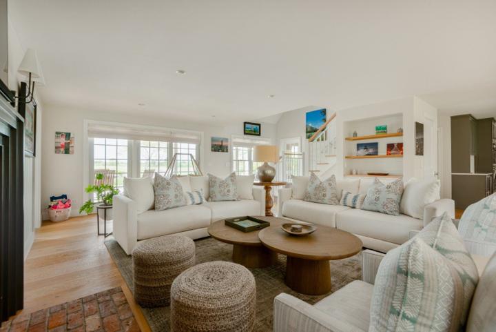
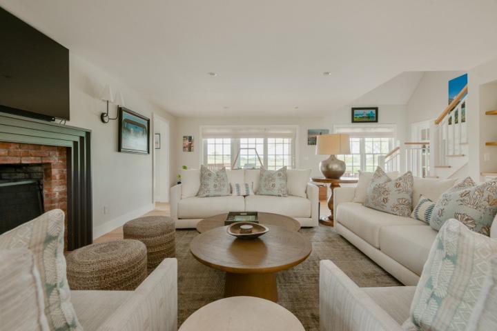
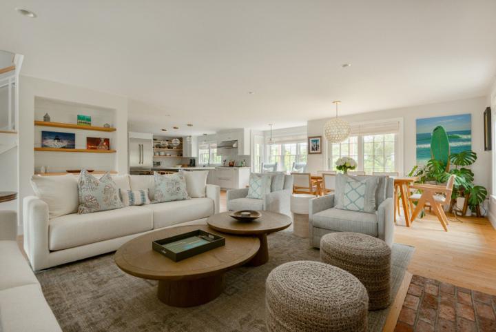
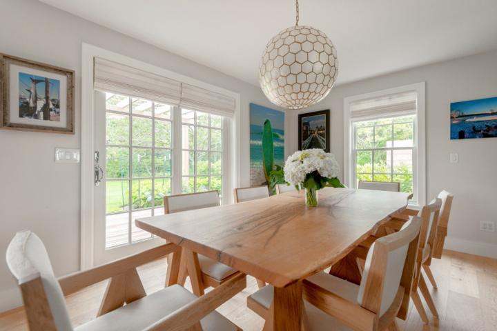
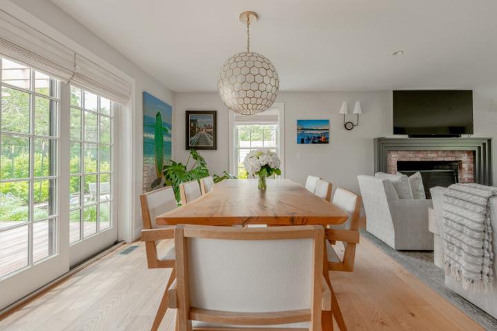
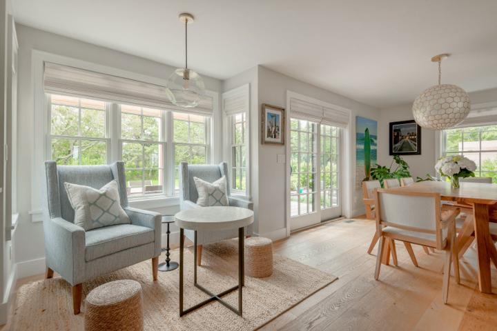
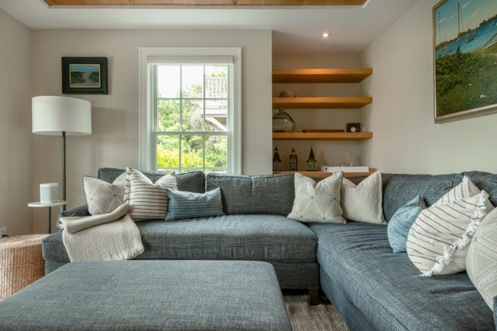
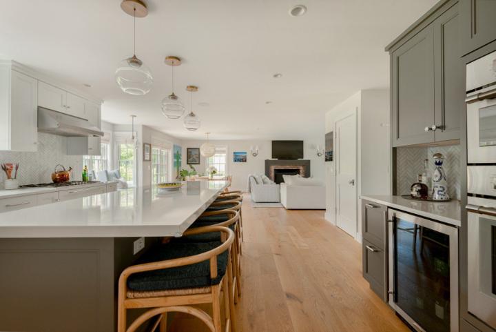
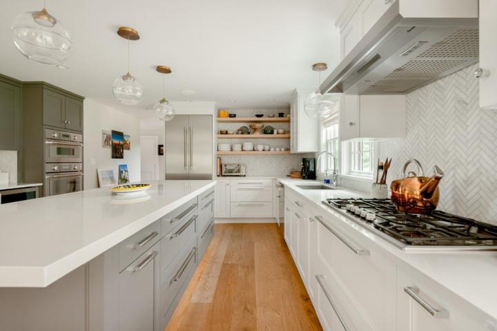
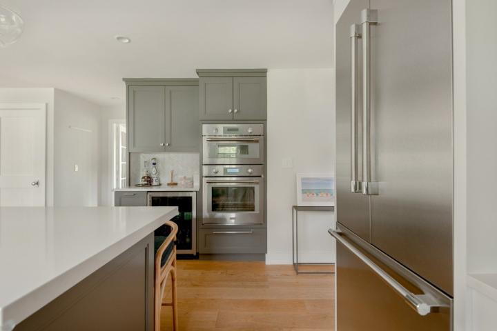
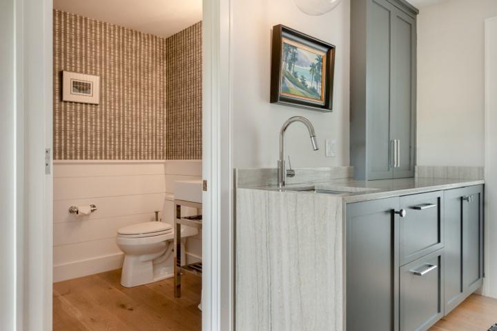
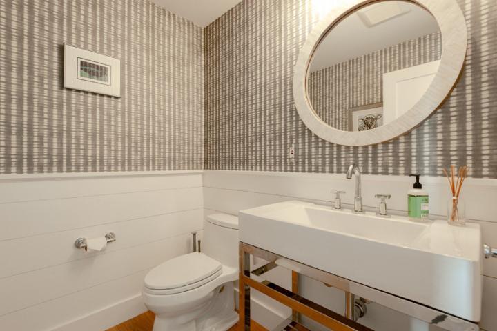
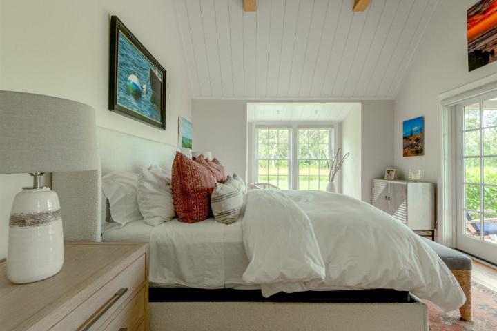
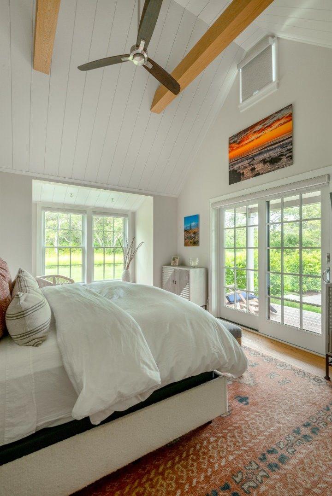
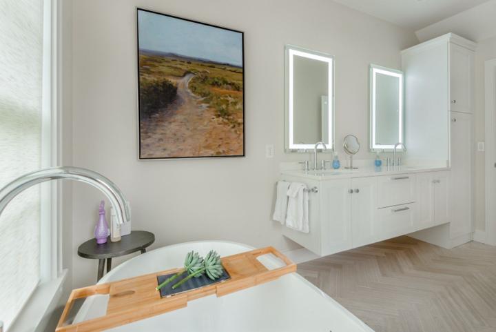
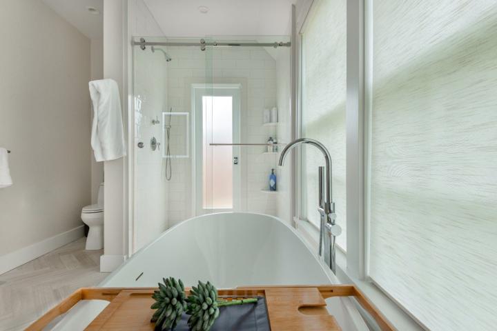
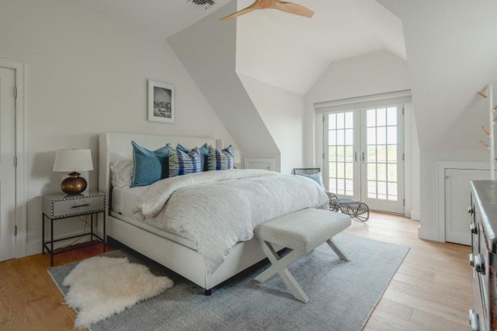
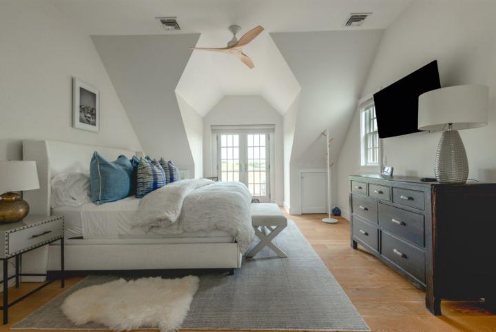
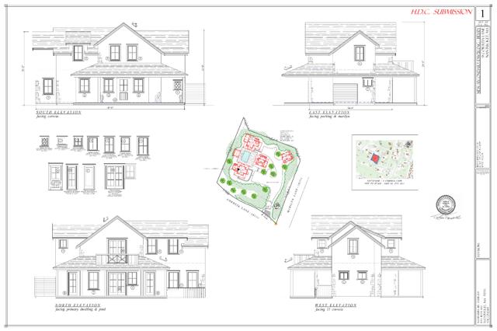
Floor 1: The welcoming first floor is designed around an open-concept layout that flows effortlessly between the living, dining, and kitchen spaces. A fireplace anchors the living room, while French doors from the dining area open directly to the backyard, creating a seamless connection to the home's exceptional outdoor entertaining spaces. A wet bar enhances the living area, making hosting both intimate gatherings and larger celebrations effortless. The beautifully updated kitchen is appointed with premium appliances, double wall ovens, a five-burner range, wine refrigerator, and an oversized center island that serves as the heart of the home. The first-floor primary suite offers a peaceful retreat, featuring vaulted ceilings, French doors opening to the backyard, and a luxurious en suite bath complete with a freestanding soaking tub, glass-enclosed shower, and double vanity. A powder room completes this level.
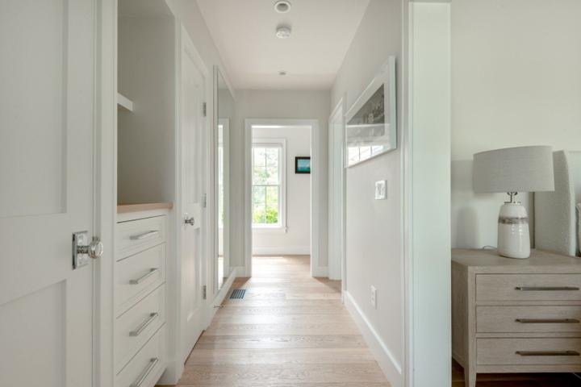
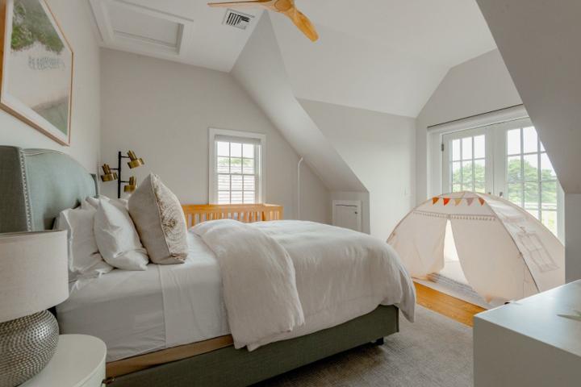
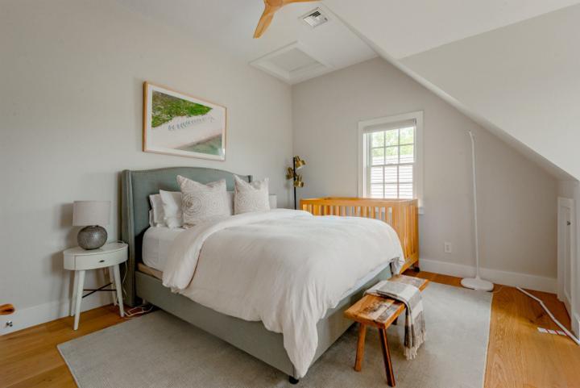
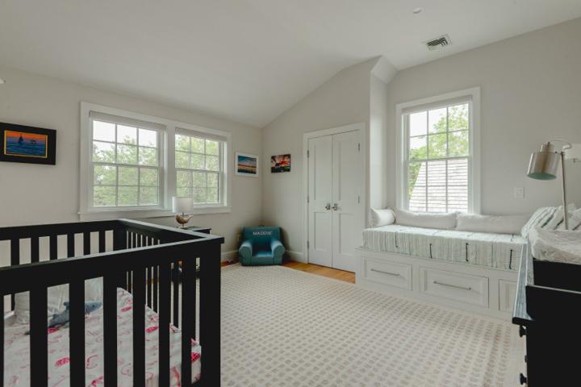
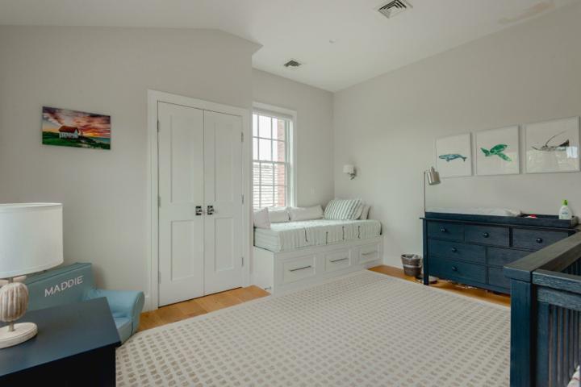
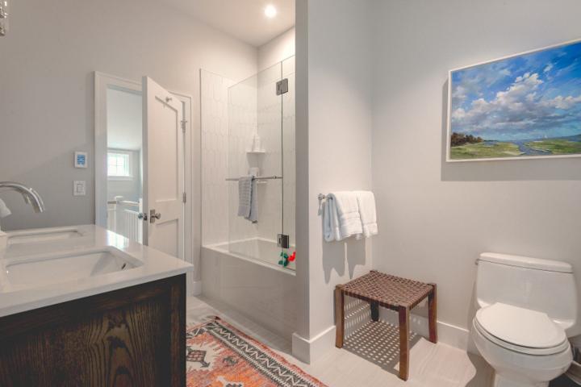
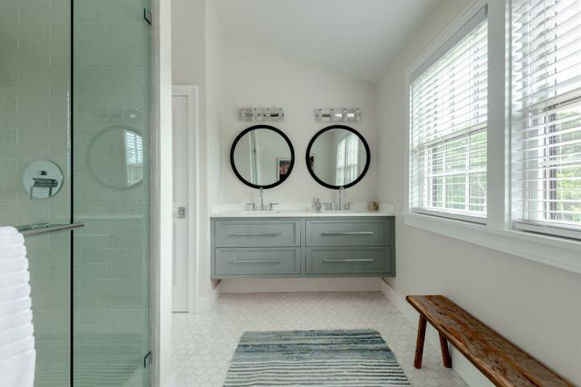
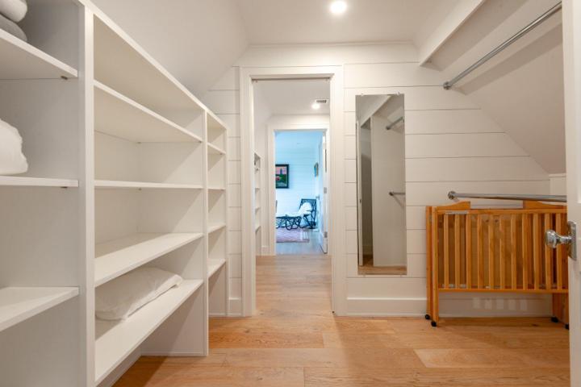
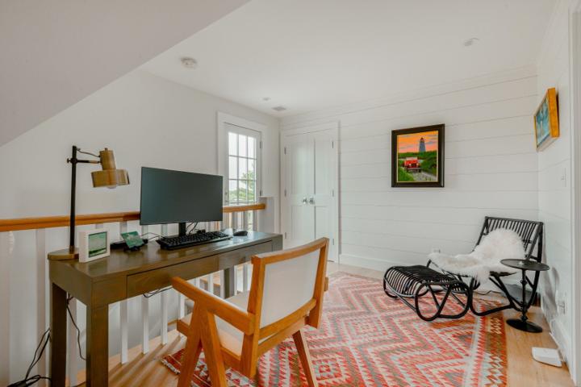
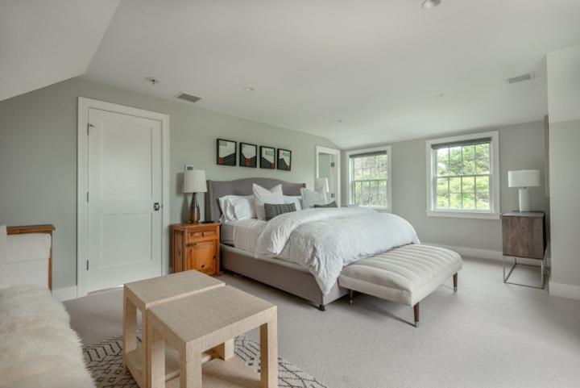
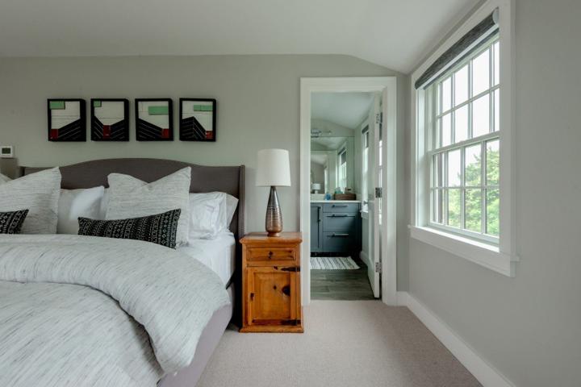
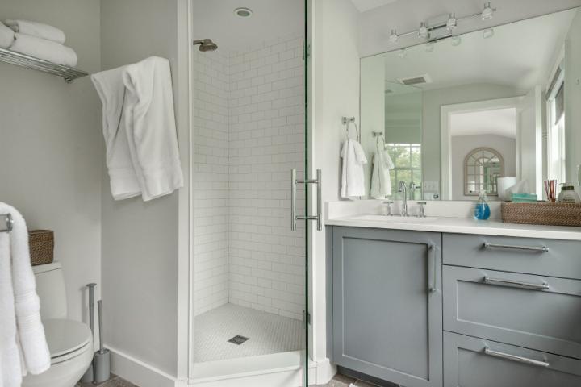
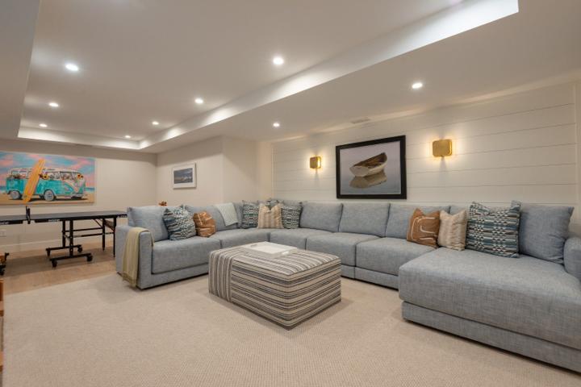
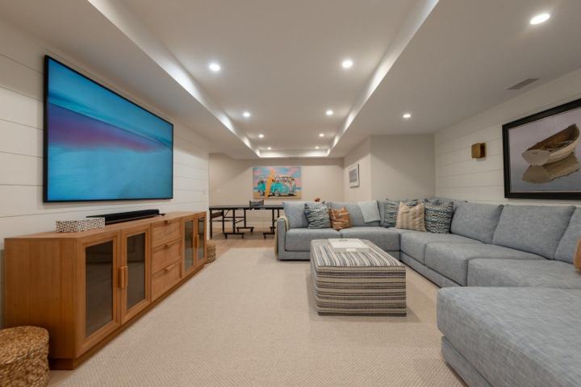
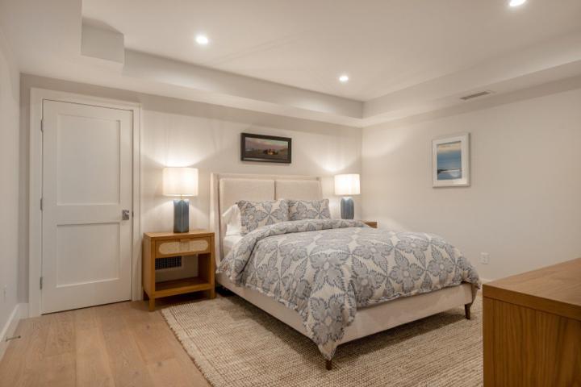
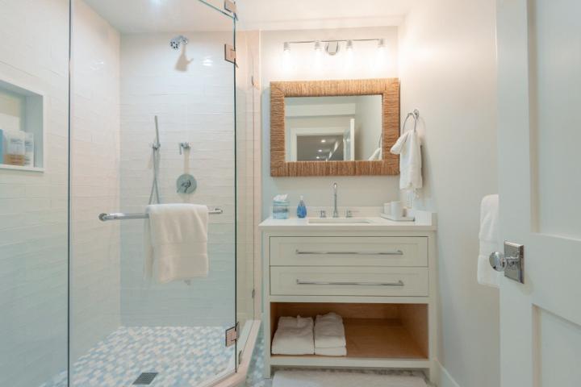
Floor 2: The second floor is thoughtfully designed to provide both comfort and flexibility. A spacious secondary primary suite features a private en suite bathroom, creating a peaceful retreat for guests or extended family. Two additional bedrooms share a well-appointed full bathroom with a tub and shower combination. A separate wing offers a private home office and a versatile bonus room with its own full bathroom, making it ideal as a media room, playroom, overflow sleeping area, or additional guest suite.
The listing
The house
The land
Taxes and records