THE KALMAN Co.
ListingsKnow NantucketAbout
Contact Sean
← All listings
MLS #93549
Shawkemo · Active · Listed October 19, 2026

3 Wingspread Lane

$15,000,000
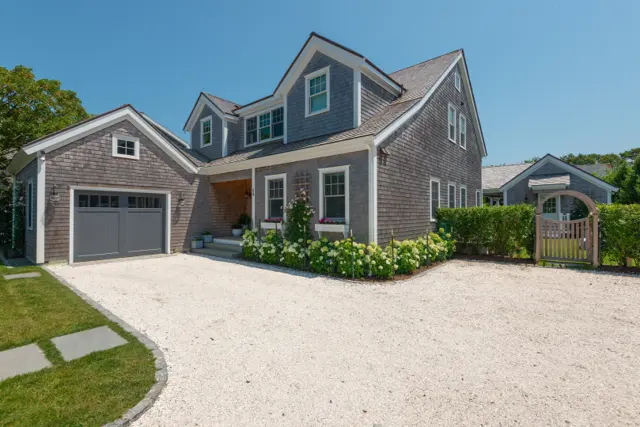
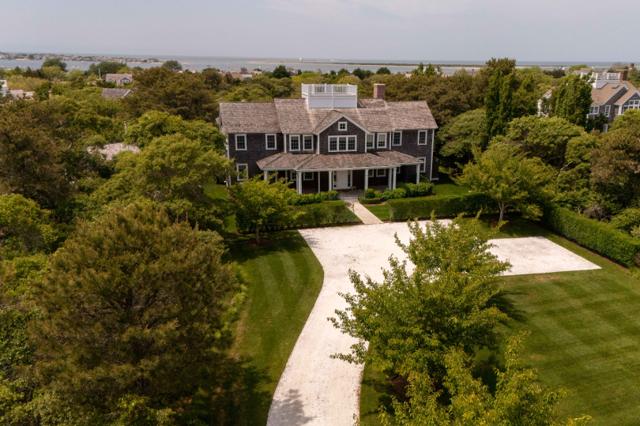
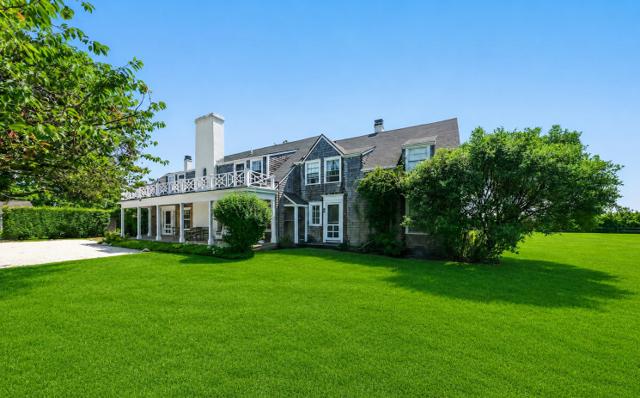
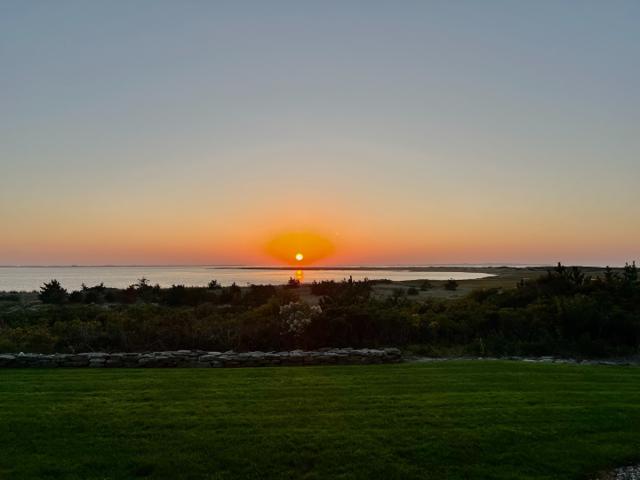
3 Wingspread Lane, Nantucket — photo 1 3 Wingspread Lane, Nantucket — photo 2 3 Wingspread Lane, Nantucket — photo 3 3 Wingspread Lane, Nantucket — photo 4 3 Wingspread Lane, Nantucket — photo 5 3 Wingspread Lane, Nantucket — photo 6 3 Wingspread Lane, Nantucket — photo 7 3 Wingspread Lane, Nantucket — photo 8 3 Wingspread Lane, Nantucket — photo 9 3 Wingspread Lane, Nantucket — photo 10 3 Wingspread Lane, Nantucket — photo 11 3 Wingspread Lane, Nantucket — photo 12 3 Wingspread Lane, Nantucket — photo 13 3 Wingspread Lane, Nantucket — photo 14 3 Wingspread Lane, Nantucket — photo 15 3 Wingspread Lane, Nantucket — photo 16 3 Wingspread Lane, Nantucket — photo 17 3 Wingspread Lane, Nantucket — photo 18 3 Wingspread Lane, Nantucket — photo 19 3 Wingspread Lane, Nantucket — photo 20 3 Wingspread Lane, Nantucket — photo 21 3 Wingspread Lane, Nantucket — photo 22 3 Wingspread Lane, Nantucket — photo 23 3 Wingspread Lane, Nantucket — photo 24 3 Wingspread Lane, Nantucket — photo 25 3 Wingspread Lane, Nantucket — photo 26 3 Wingspread Lane, Nantucket — photo 27 3 Wingspread Lane, Nantucket — photo 28 3 Wingspread Lane, Nantucket — photo 29 3 Wingspread Lane, Nantucket — photo 30 3 Wingspread Lane, Nantucket — photo 31 3 Wingspread Lane, Nantucket — photo 32 3 Wingspread Lane, Nantucket — photo 33 3 Wingspread Lane, Nantucket — photo 34 3 Wingspread Lane, Nantucket — photo 35 3 Wingspread Lane, Nantucket — photo 36 3 Wingspread Lane, Nantucket — photo 37 3 Wingspread Lane, Nantucket — photo 38 3 Wingspread Lane, Nantucket — photo 39 3 Wingspread Lane, Nantucket — photo 40 3 Wingspread Lane, Nantucket — photo 41 3 Wingspread Lane, Nantucket — photo 42 3 Wingspread Lane, Nantucket — photo 43 3 Wingspread Lane, Nantucket — photo 44 3 Wingspread Lane, Nantucket — photo 45 3 Wingspread Lane, Nantucket — photo 46 3 Wingspread Lane, Nantucket — photo 47 3 Wingspread Lane, Nantucket — photo 48 3 Wingspread Lane, Nantucket — photo 49 3 Wingspread Lane, Nantucket — photo 50 3 Wingspread Lane, Nantucket — photo 51 3 Wingspread Lane, Nantucket — photo 52 3 Wingspread Lane, Nantucket — photo 53 3 Wingspread Lane, Nantucket — photo 54 3 Wingspread Lane, Nantucket — photo 55 3 Wingspread Lane, Nantucket — photo 56 3 Wingspread Lane, Nantucket — photo 57 3 Wingspread Lane, Nantucket — photo 58 3 Wingspread Lane, Nantucket — photo 59 3 Wingspread Lane, Nantucket — photo 60 3 Wingspread Lane, Nantucket — photo 61 3 Wingspread Lane, Nantucket — photo 62 3 Wingspread Lane, Nantucket — photo 63 3 Wingspread Lane, Nantucket — photo 64 3 Wingspread Lane, Nantucket — photo 65 3 Wingspread Lane, Nantucket — photo 66 3 Wingspread Lane, Nantucket — photo 67 3 Wingspread Lane, Nantucket — photo 68 3 Wingspread Lane, Nantucket — photo 69 3 Wingspread Lane, Nantucket — photo 70 3 Wingspread Lane, Nantucket — photo 71
71 photos · select any photo to open it full screen
5Bedrooms
5.5Baths · 5 full, 1 half
4,667Square feet
3.04Acres · 132,422 sq ft
1996Built · renovated 2021
$3,214Per square foot
The home

Five bedrooms, renovated in 2021.

Spectacular Harbor Views and Exceptional Luxury in Shawkemo Perched on three private acres in coveted Shawkemo, this exceptional property offers sweeping 180-degree water views stretching from Town across Nantucket Harbor to Coatue, Great Point, and beyond.

Recently transformed through an extensive custom renovation and expansion, the residence combines sophisticated interiors, luxurious amenities, and extraordinary outdoor living spaces in a truly spectacular setting. Thoughtfully designed and beautifully appointed, the home features a stunning new custom kitchen, elegantly renovated baths, designer lighting, furnishings, and finishes throughout.

Multiple living and entertaining spaces span three levels, complemented by five bedrooms and five bathrooms. The outdoor living spaces are equally impressive and designed to take full advantage of the breathtaking views. An expansive custom stone terrace surrounds the infinity-edge pool, separate hot tub, and fire pit.

A beautifully appointed pool cabana offers covered seating, a wood-burning fireplace, overhead heaters, and an interior entertaining space with a flat-screen television positioned for viewing from outdoors. Multiple seating and gathering areas provide the perfect setting for entertaining, relaxing, or simply enjoying the ever-changing harbor scenery.

Additional features include an oversized one-car garage with generous storage and direct access to the mudroom. Offered fully furnished, excluding select items and artwork. Plans for a second dwelling, ready for HDC submission, are also included. A rare opportunity to enjoy privacy, panoramic harbor views, and exceptional indoor-outdoor living in one of Nantucket’s most desirable settings.

Floor by floor

A walk through the rooms.

First floor

Entry to spacious foyer open to living area with French sliding door to covered back porch and the fantastic outdoor living beyond. To the left is a flow through entertaining bar area and butler’s pantry. Featuring Sub-Zero refrigerator and separate wine cabinet, Fisher Paykel dishwasher drawers, copper bar sink, Silestone countertops, open oak shelving and custom cabinetry for glassware and storage. Beyond is a dining room with ample banquette seating and custom lighting fixtures. Behind this space is a mud room with built ins, custom cabinetry, ice maker, double stacked laundry, and closets. It accesses the garage on one side and outdoor area with outdoor shower on the opposite side. Next on this wing is the spacious kitchen showcasing cathedral ceilings with custom lighting, Sub-Zero, Bosh, and Wolfe appliances, and large Silestone center island with seating. Open to the kitchen is a sunroom with comfortable seating and flat screen TV. This wing also has access via French sliding door to the expansive deck with large outdoor table and the covered porch area. On the opposite side of the foyer is a bedroom wing with two suites each with French doors to outdoor entertaining area and one bedroom with a hall full bath. There is also a captive full bathroom accessed from the outdoor area that serves as a cabana bath.

Second floor

Stairs up to beautiful spacious living room with wrap around furnished deck and expansive water views over the outdoor entertaining areas. Comfortable seating area with gas fireplace and custom built in surround. Second seating area and game table to take advantage of the views. Primary bedroom with full bath featuring free standing tub and walk in closet.

Third floor

Ship’s ladder access to landing with ladder to widow’s walk which features outstanding 360 views.

Details

Everything on the record.

StatusActive
ListedOctober 19, 2026
MLS #93549

The house

TypeSingle Family Residence
Rooms10
Bedrooms5 · 3 on the main level
Bathrooms5 full, 1 half
Living area4,667 sq ft
Year built1996
Renovated2021
FurnishedFurnished
Fireplace1
FlooringWood
DwellingsPrimary dwelling, secondary allowed

Systems and exterior

HeatingGas, forced hot air
AmenitiesA/C, Insulation, Irrigation, Outdoor shower
BasementPartial finished basement with living room; office nook; storage and utility room and large bedroom with exterior access and full bath.
FoundationPoured and block
ExteriorDeck, H/Tub, P/Pool, Porch
Other structuresPool cabana with covered living area with wood burning fireplace; electric ceiling heaters and spacious enclosed outdoor shower. French barn doors open to entertaining space with long high top bar seating; large flatscreen TV; custom cabinetry and refrigerator. HDC ready plans for 3 bedroom second dwelling with garage included in the price.
ParkingAmple
GarageNo
Private poolNo
ViewHbr, Pasture

Land, taxes and fees

Lot3.04 acres (132,422 sq ft)
Lot featuresLarge
ZoningLUG3
SewerSeptic Tank
WaterWell
UtilitiesCable
Assessed value$2,759,800
Annual tax$24,862 · tax year 2026

Want the honest read on this one?

Sean walks these streets. Call or text for the story behind the listing — value, history, and what the photos don't show.
Location

Shawkemo, on the map.

Full island map →

Listing courtesy of Maury People Sotheby's International Realty · Donna Barnett. Data from LINK (Listing Information Network, Inc.) as of October 19, 2026. Information believed correct but not guaranteed; buyers should verify all details independently.

Explore
HomeListingsOpen HousesNeighborhood Guides
Insights
Know NantucketTalking NantucketMarket Report
Guides
Buying GuideSelling GuideHome ValuationAll Island Guides
Company
About & TeamContact
THE KALMAN Co.
InstagramFacebookLinkedIn
Nantucket, MA 02554 · 508-228-4578 · sean@thekalmanco.com · Brokered by eXp Realty
© 2026 The Kalman Co. · Equal Housing Opportunity