263 Polpis Road


Four bedrooms, built in 1997.
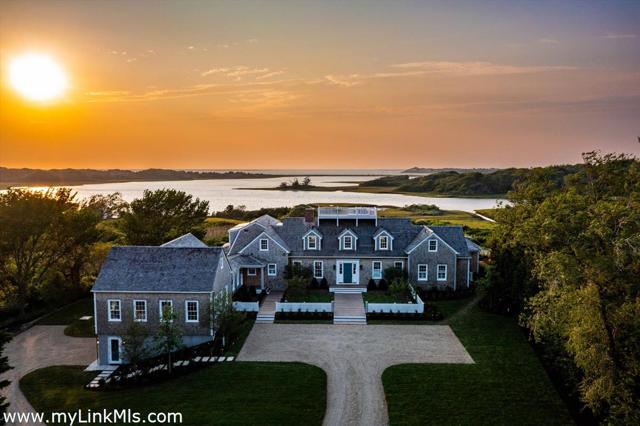
Touch of Tuscany in this estate setting with main house and guest cottage.
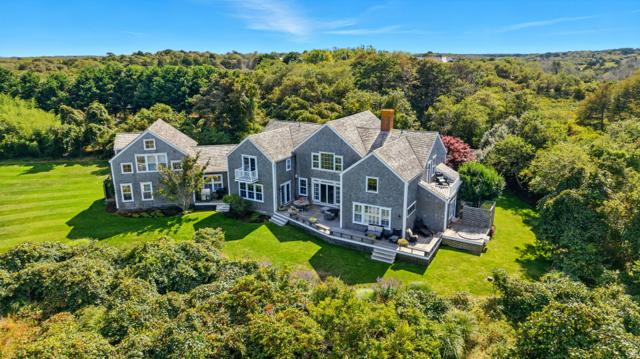
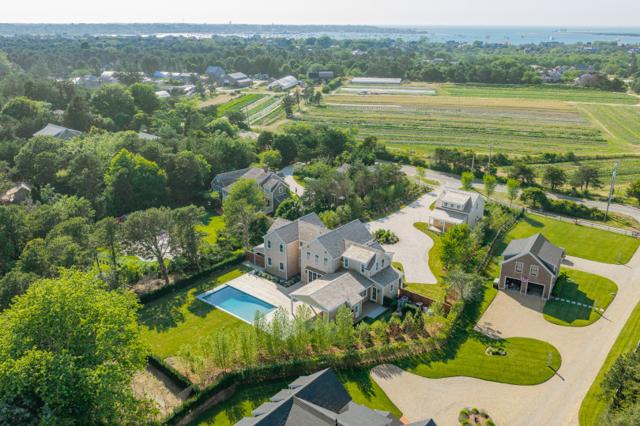
Nestled on more than 2.5 acres and surrounded by conservation land, this exceptional property offers rare privacy and a peaceful natural setting. The main house features a thoughtfully designed floor plan ideal for both everyday living and entertaining. A chef’s kitchen opens seamlessly to the dining area, highlighted by a double-sided fireplace that also warms the inviting sunroom on the opposite side.
The spacious living room is filled with beautiful natural light, creating a warm and welcoming atmosphere. The first floor includes two well-appointed bedrooms that share a full bath, along with a convenient laundry room. The entire second floor is dedicated to a private primary suite complete with a full bath and generous walk-in closets.
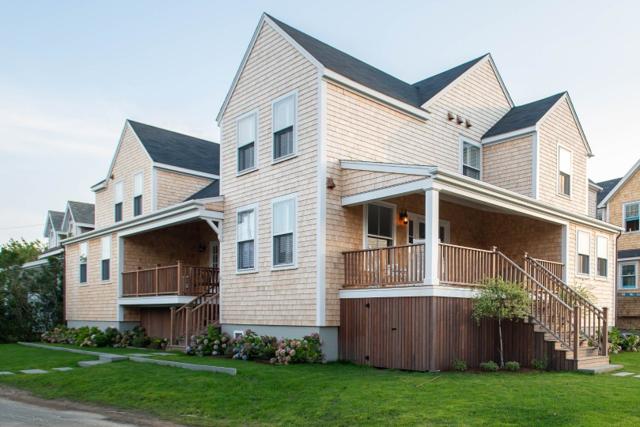
The detached guest cottage offers wonderful separation and privacy from the main residence. It features one bedroom and one full bath, making it ideal for guests, extended family, or additional income potential. A rare opportunity to own a serene retreat with acreage, privacy, and flexible living space.
Outdoors, a pergola-covered dining area sets the stage for memorable summer al fresco gatherings. Meandering pathways lead to private garden retreats, perfect for relaxing with a book or enjoying a quiet moment surrounded by nature. Lush, mature landscaping and thoughtfully curated gardens create a serene oasis, while exceptional privacy from neighboring properties enhances the sense of seclusion.
Every corner of the grounds has been designed to celebrate outdoor living in a tranquil and enchanting setting.
A walk through the rooms.
A warm and inviting entry with Chinese slate flooring sets the tone for this beautifully crafted home. The gourmet kitchen features custom wormy chestnut cabinetry, reclaimed French tile countertops with seating, textured Spanish plaster walls, and antique beamed ceilings that add timeless character. A dramatic fireplace gracefully separates the kitchen and dining areas, creating an ideal setting for entertaining. The sun-filled dining room is enhanced by a custom pizza oven and French doors opening to multiple outdoor patio spaces for seamless indoor-outdoor living. The spacious living room offers an elegant tray ceiling, adding architectural interest and warmth. Two comfortable bedrooms share a hall bath with tub and shower combination, while a walk-in pantry and dedicated laundry room complete this thoughtfully designed level.
The second floor is accessed by a custom wrought iron staircase crafted by David Walsh, leading to a serene primary suite perfectly positioned to capture breathtaking western light and spectacular sunsets. Two private decks overlook the magical gardens below. A cathedral beamed ceiling and fireplace create warmth and character, while the spacious walk-in closet and luxurious bath offer a true retreat. The spa-like bath features a clawfoot tub, tumbled marble walk-in shower, double pedestal sinks, and a private water closet.
Everything on the record.
The house
Systems and exterior
Land, taxes and fees
Want the honest read on this one?
Sean walks these streets. Call or text for the story behind the listing — value, history, and what the photos don't show.
Listing courtesy of Atlantic East Nantucket Real Estate · Linda Bellevue. Data from LINK (Listing Information Network, Inc.) as of October 15, 2026. Information believed correct but not guaranteed; buyers should verify all details independently.