59 Polpis Road


Eight bedrooms, built in 2026.
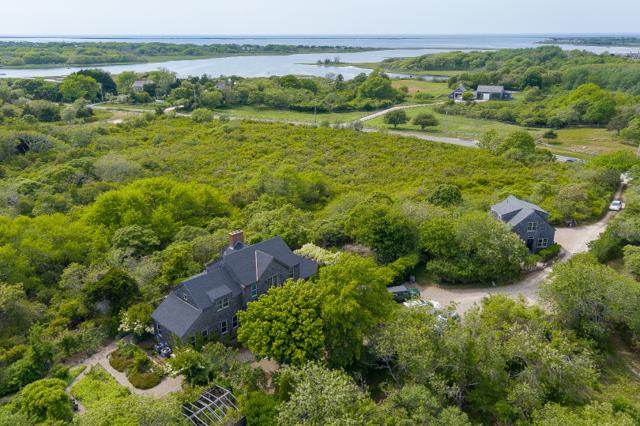
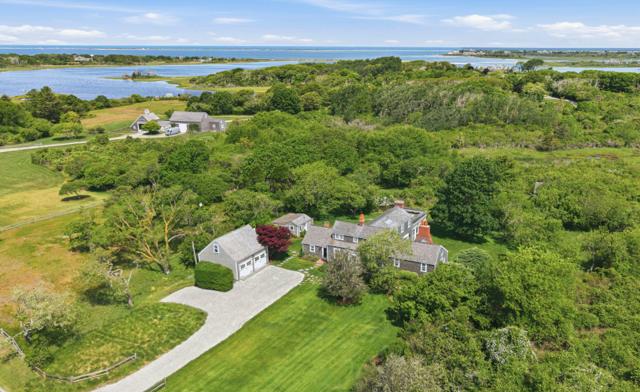
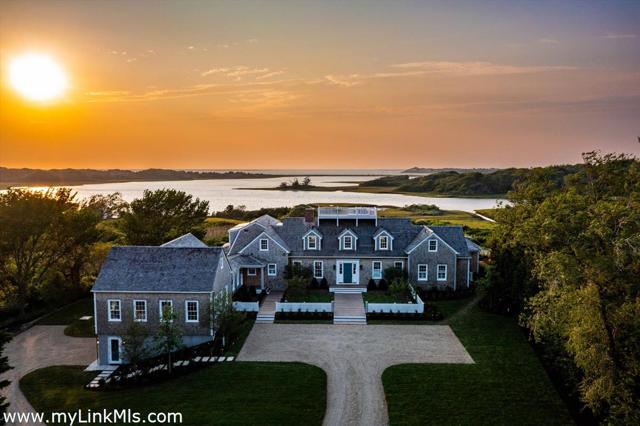
The latest masterpiece by renowned builder Randy Sharp, 59 Polpis Road offers refined coastal living set on just under an acre in the prestigious Polpis area, not far from town and along the bike path, with sweeping views over the pastoral fields of Moors End Farm just across the street.
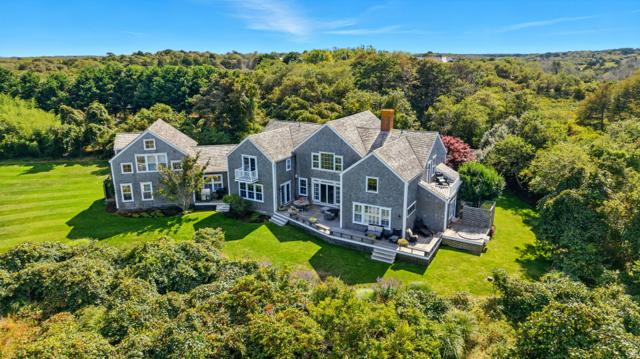
Built with uncommon intention, well-thought-out details show up in every corner — from the layout of each bedroom to the placement of windows for light. Seven bedrooms are arranged across three levels, each with its own living space, while the kitchen, deck, and pool area come together for true indoor-outdoor living.
An oversized, covered outdoor living and dining space sits just steps from the pool, overlooking the beautifully landscaped grounds — a seamless indoor-outdoor flow that creates an ideal setting for entertaining and relaxation. A detached two-car garage offers added flexibility with a finished, full studio apartment above, alongside two private wells and a fully landscaped, deer-fenced yard.
Elegant, functional, and perfectly situated, this is a rare opportunity in one of Nantucket's most scenic and sought-after locations.
A walk through the rooms.
Enter through the charming front porch into the welcoming entry hall, which features a half bathroom on the left and stairs on the right. True oak floors and tall ceilings and doorways carry throughout the level, lending a sense of volume to every room. The living room, complete with a fireplace, lies straight ahead and opens onto a deck perfect for dining, with views of the pool area and backyard. The expansive open kitchen to the left boasts a generous island and connects to the dining area, outfitted with Sub-Zero refrigerator, an eight-burner Wolf stove, a beverage refrigerator, two dishwashers, stone countertops, and a generous pantry. The kitchen also provides access to the mudroom and laundry, which can be reached via a path from the driveway and the back porch; this space features tile floors and a sink, with a second half bath located outside to serve the pool and outdoor area, alongside an outdoor shower. The dining area overlooks a large covered porch living space that connects to an outdoor grill area, accessible from both the mudroom and laundry and the porch itself. The covered porch is wired for a large-screen television and includes a cabinet serving area, with a gas line for a fire pit set outside next to the pool. To the right of the entry, two bedrooms with en suite bathrooms with heated tile floors and feature generous built out, walk-in closets. The primary bedroom on this level overlooks the pool area and includes dual vanities, a standalone bathtub, and a separate shower in its en suite bathroom.
A landing with a small sitting area welcomes you upstairs, opening into a full living area complete with a wet bar, mini fridge, and laundry closet, with a cozy nook tucked inside ideal for a daybed, library, or reading corner. To the left, a primary suite wing offers three separate closets, room for a sitting area, and a private bathroom. To the right, two additional ensuite bedrooms are located— every room bright, with lovely views throughout. As throughout the home, every bedroom is anchored by an unobstructed king bed wall, and every closet is custom built out.
Everything on the record.
The house
Systems and exterior
Land, taxes and fees
Want the honest read on this one?
Sean walks these streets. Call or text for the story behind the listing — value, history, and what the photos don't show.
Listing courtesy of Fisher Real Estate · Brian Sullivan. Data from LINK (Listing Information Network, Inc.) as of October 9, 2026. Information believed correct but not guaranteed; buyers should verify all details independently.