THE KALMAN Co.
ListingsKnow NantucketAbout
Contact Sean
← All listings
MLS #92936
Monomoy · Active · Listed June 1, 2026

6 Sandwich Road

$7,250,000
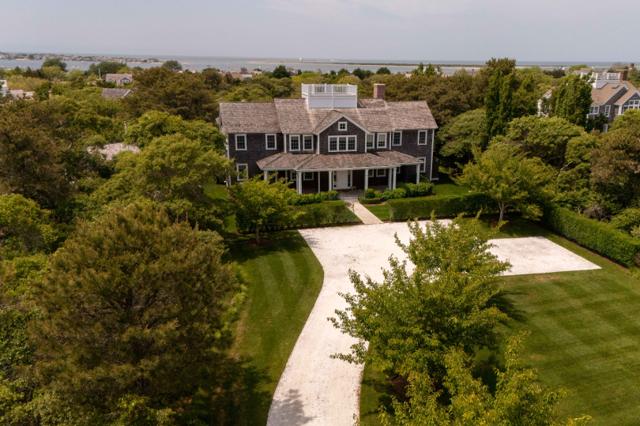
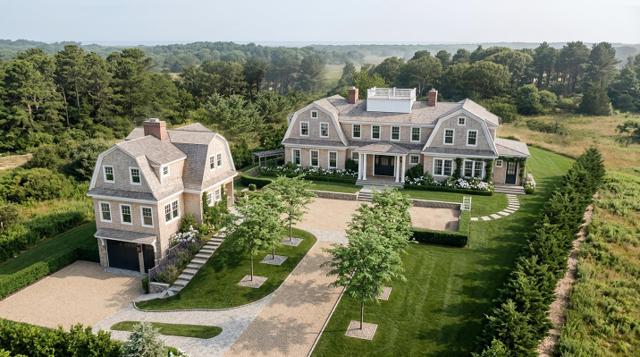
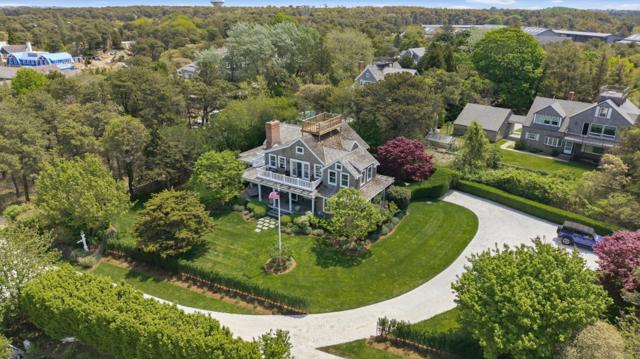
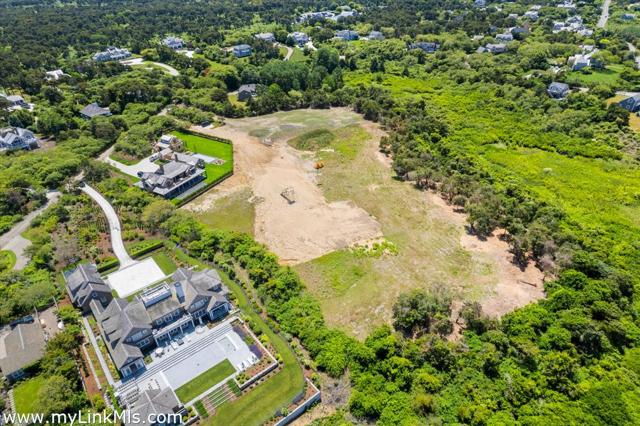
6 Sandwich Road, Nantucket — photo 1 6 Sandwich Road, Nantucket — photo 2 6 Sandwich Road, Nantucket — photo 3 6 Sandwich Road, Nantucket — photo 4 6 Sandwich Road, Nantucket — photo 5 6 Sandwich Road, Nantucket — photo 6 6 Sandwich Road, Nantucket — photo 7 6 Sandwich Road, Nantucket — photo 8 6 Sandwich Road, Nantucket — photo 9 6 Sandwich Road, Nantucket — photo 10 6 Sandwich Road, Nantucket — photo 11 6 Sandwich Road, Nantucket — photo 12 6 Sandwich Road, Nantucket — photo 13 6 Sandwich Road, Nantucket — photo 14 6 Sandwich Road, Nantucket — photo 15 6 Sandwich Road, Nantucket — photo 16 6 Sandwich Road, Nantucket — photo 17 6 Sandwich Road, Nantucket — photo 18 6 Sandwich Road, Nantucket — photo 19 6 Sandwich Road, Nantucket — photo 20 6 Sandwich Road, Nantucket — photo 21 6 Sandwich Road, Nantucket — photo 22 6 Sandwich Road, Nantucket — photo 23 6 Sandwich Road, Nantucket — photo 24 6 Sandwich Road, Nantucket — photo 25 6 Sandwich Road, Nantucket — photo 26 6 Sandwich Road, Nantucket — photo 27 6 Sandwich Road, Nantucket — photo 28 6 Sandwich Road, Nantucket — photo 29 6 Sandwich Road, Nantucket — photo 30 6 Sandwich Road, Nantucket — photo 31 6 Sandwich Road, Nantucket — photo 32 6 Sandwich Road, Nantucket — photo 33 6 Sandwich Road, Nantucket — photo 34 6 Sandwich Road, Nantucket — photo 35 6 Sandwich Road, Nantucket — photo 36 6 Sandwich Road, Nantucket — photo 37 6 Sandwich Road, Nantucket — photo 38 6 Sandwich Road, Nantucket — photo 39
39 photos · select any photo to open it full screen
6Bedrooms
4.5Baths · 4 full, 1 half
3,207Square feet
0.46Acres · 20,037 sq ft
2000Built · renovated 2014
$2,261Per square foot
The home

Six bedrooms, renovated in 2014.

Situated on a hill in the highly sought-after neighborhood of Monomoy, this five-bedroom home offers a serene escape with captivating views of Nantucket Harbor, Town’s skyline, Monomoy Creeks, and peeks of Pocomo.

Enjoy watching fireworks on the 4th of July from the 2nd-floor decks or take it to the next level on the existing roof walk. HDC has approved plans for a pool.

Floor by floor

A walk through the rooms.

First floor

Enter through the front door from a spacious covered porch into the first floor living room with a full bathroom, wood burning fireplace, and custom bookshelves. To your left, an en-suite bedroom that offering privacy and comfort for guests. To the right of the living room, you’ll find three additional bedrooms and another large full bathroom with a spacious shower. Head to the rear of the home to find the stairs leading the second floor, closet, and door to the rear covered porch.

Second floor

Views of the Town’s skyline are seen as soon as you arrive to the top of the stairs to welcome you to the second floor. An open floor plan that blends a spacious great room with kitchen, dining area, comfortable living room, designed for making family memories. Step out onto the second floor deck to take in the spectacular views of the Harbor, Creeks, and Town Skyline, with views of Brant Point and Pocomo as well. Access to roof walk via a loft above the kitchen for truly stunning views.

Details

Everything on the record.

StatusActive
ListedJune 1, 2026
Days on market132
Original price$7,990,000
MLS #92936

The house

TypeSingle Family Residence
Rooms10
Bedrooms6 · 4 on the main level
Bathrooms4 full, 1 half
Living area3,207 sq ft
Year built2000
Renovated2014
FurnishedPartially
Fireplace2
FlooringMaple

Systems and exterior

HeatingOil, forced hot air
AmenitiesA, A/C, Disposal, Insulation, Irrigation, Outdoor shower
BasementPartially finished lower level with additional bedroom and a dedicated laundry room. Sizable unfinished space with mechanicals offers generous storage options and potential for more.
FoundationPoured
ExteriorDeck, Garden, Porch
Other structures10’x 12’ shed for additional storage conveniently located just off the driveway.
GarageYes
Private poolNo
ViewD/Hbr, Town

Land, taxes and fees

Lot0.46 acres (20,037 sq ft)
Lot featuresView Easement in Favor of 10 Chatham. Lot of Record.
ZoningLUG1
SewerTown
WaterTown
UtilitiesCable
Assessed value$3,729,300
Annual tax$19,265

Want the honest read on this one?

Sean walks these streets. Call or text for the story behind the listing — value, history, and what the photos don't show.
Location

Monomoy, on the map.

Full island map →

Listing courtesy of Fisher Real Estate · Quinn Veysey. Data from LINK (Listing Information Network, Inc.) as of October 15, 2026. Information believed correct but not guaranteed; buyers should verify all details independently.

Explore
HomeListingsOpen HousesNeighborhood Guides
Insights
Know NantucketTalking NantucketMarket Report
Guides
Buying GuideSelling GuideHome ValuationAll Island Guides
Company
About & TeamContact
THE KALMAN Co.
InstagramFacebookLinkedIn
Nantucket, MA 02554 · 508-228-4578 · sean@thekalmanco.com · Brokered by eXp Realty
© 2026 The Kalman Co. · Equal Housing Opportunity