13 Parson Lane


Eight bedrooms, renovated in 2023.
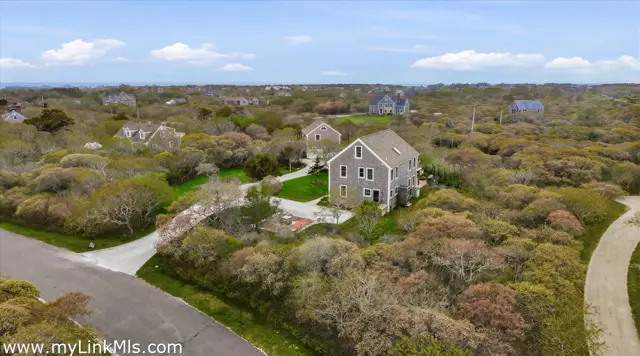
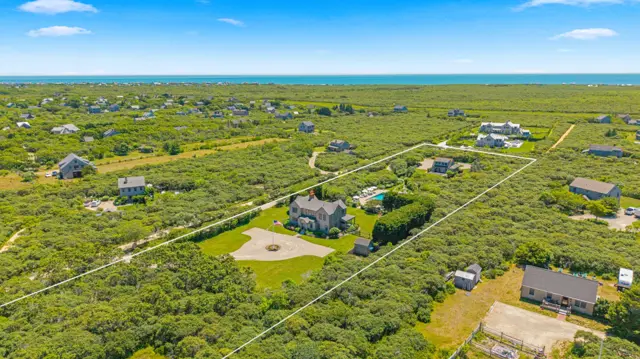
True North Estate is an extraordinary three-acre coastal sanctuary, offering a rare convergence of absolute privacy, refined living with future expansion potential if someone so desired.
Set on a prominent corner parcel, this legacy property presents a unique opportunity to create an ultimate Nantucket compound of exceptional scale and distinction. The principal residence, "Sea Lion", is a house in understated elegance and coastal sophistication. Designed for both grand entertaining and intimate retreat, the home features a luminous open-concept living space, wood burning fireplace, 4 generously proportioned bedrooms, 2.5 baths and a private outdoor shower.
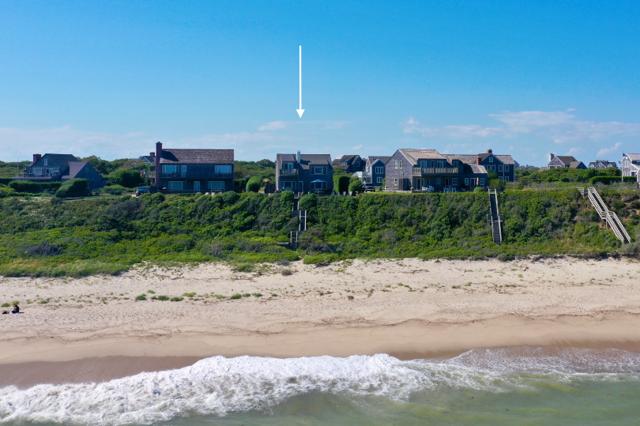
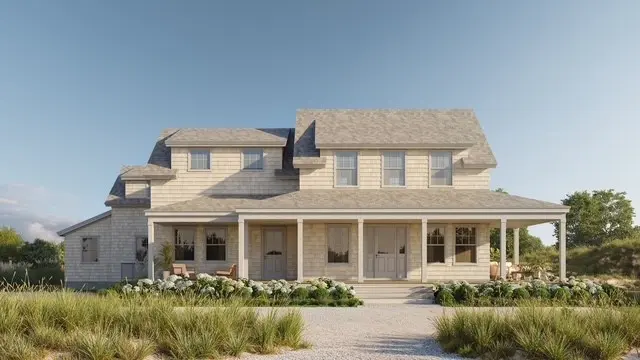
Four expansive decks seamlessly extend the living experience outdoors, capturing breathtaking vistas of the Atlantic Ocean and the iconic Sankaty Lighthouse. The newly constructed guest residence, "Compass Rose" (2023), exemplifies modern luxury with impeccable craftsmanship and curated design.
Offering 3 bedrooms and 3 full baths, the home is enriched by bespoke finishes, an outdoor shower and two private decks that invite quiet moments of coastal serenity. A separate lower level studio with private entrance and garden provides an additional layer of exclusivity, ideal for guests while maintaining complete discretion.
Every element of True North Estate has been thoughtfully composed to deliver a lifestyle of effortless elegance and distinction. Whether envisioned as a multigenerational retreat, a private enclave, or a premier investment holding, this property offers privacy, opportunity to expand and enduring coastal beauty.
A walk through the rooms.
Main House: Three bedrooms can be found on the first floor. Each room is a relaxing space with a fun color scheme. Cottage: The living and dining areas are warm and inviting, with an abundance of natural light. A meticulously crafted chef’s kitchen features custom-designed Holland lacquer cabinets with rattan fronts and soft-close hinges. The hand-finished butcher block countertop, paired with green soapstone, complements the farmhouse sink beautifully. Enjoy cooking with the Electrolux Icon dual-fuel range, boasting six burners and a custom exhaust. A SubZero refrigerator, Bosch dishwasher, and stylish Signature Hardware fixtures complete this unique kitchen. Stylish custom Holland Lacquer painted bedroom currently used as a den with full bath complete the first floor.
Main House: An open kitchen, dining, living with a wood burning fireplace. Deck is off the dining area that overlooks the Atlantic Ocean and Sankaty Head Lighthouse. Fully stocked kitchen that includes all the amenities. Off of the kitchen is a doorway that opens to a staircase leading down to the large primary en suite bedroom. Cottage: Retreat upstairs to your serene bedroom suite, complete with an ensuite bath. The spa-inspired bath features a Vintage freestanding tub, a rustic-style vanity that can easily accommodate double sinks, Restoration Hardware medicine cabinets, designer tile, European Towel warmers and copper-finished Signature Hardware fixtures. The second bedroom, currently serving as a spacious walk-in closet, is designed to fit a queen bed. Adding to the charm, the custom barn door is adorned with original artwork.
Everything on the record.
The house
Systems and exterior
Land, taxes and fees
Want the honest read on this one?
Sean walks these streets. Call or text for the story behind the listing — value, history, and what the photos don't show.
Listing courtesy of J Pepper Frazier Co. · J Pepper Frazier II. Data from LINK (Listing Information Network, Inc.) as of October 15, 2026. Information believed correct but not guaranteed; buyers should verify all details independently.