THE KALMAN Co.
ListingsKnow NantucketAbout
Contact Sean
← All listings
MLS #93211
Tom Nevers · Active · Listed October 28, 2026

2B Longwood Drive

$15,750,000
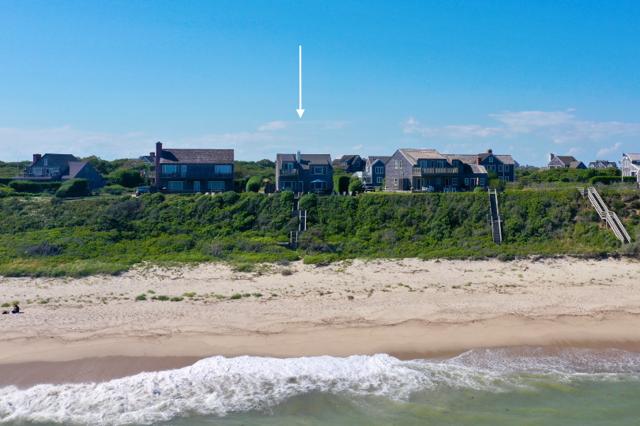
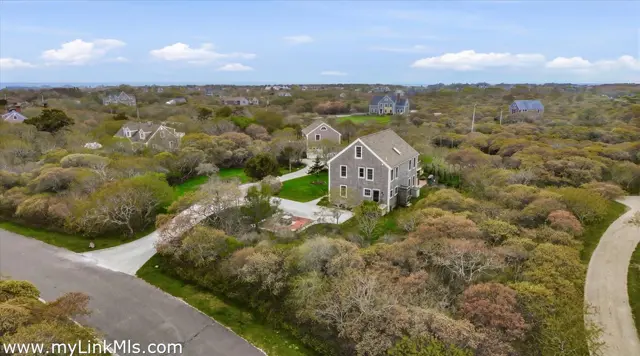
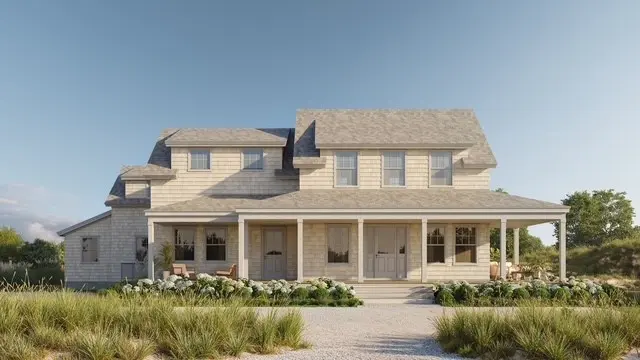
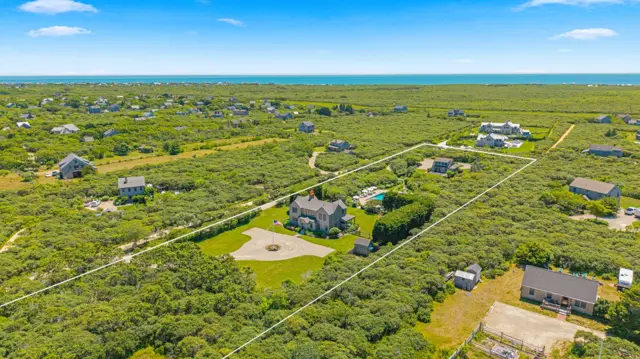
2B Longwood Drive, Nantucket — photo 1 2B Longwood Drive, Nantucket — photo 2 2B Longwood Drive, Nantucket — photo 3
3 photos · select any photo to open it full screen
10Bedrooms
11.5Baths · 10 full, 3 half
7,700Square feet
2.84Acres · 123,710 sq ft
2023Built
$2,045Per square foot
The home

Ten bedrooms, built in 2023.

Set on 2.84 private, organically landscaped acres behind a gated entrance, this estate offers more than 7,700 square feet of impeccably designed living space and over 10,000 square feet of covered space across three buildings.

The six-bedroom main residence is complemented by a four-bedroom guest cottage and a separate studio apartment above the two-car garage, creating an extraordinary retreat for family and guests alike. Sophisticated and designed for effortless luxury, the estate features a spectacular chef's kitchen with premium Wolf, Sub-Zero, Miele, and Thermador appliances, expansive light-filled living spaces, multiple laundry rooms, and beautifully appointed en suite bedrooms throughout.

Outdoor amenities rival those of a private resort, including a 42-foot heated saltwater pool and spa, expansive granite patios and cedar decking, outdoor showers, a professional grilling station, fire pit, flourishing vegetable and herb gardens, mature specimen plantings, and approved plans for a tennis court.

With a whole-house generator, comprehensive security system, dual potable wells, and every detail thoughtfully curated for comfort, privacy, and year-round enjoyment, this is a truly remarkable legacy property that embodies the finest in luxury coastal living.

Floor by floor

A walk through the rooms.

First floor

The Dutch door opens into a welcoming sitting area and library, both overlooking the pool and beautifully landscaped backyard. To the west, the primary suite offers a private retreat complete with a dedicated office, walk-in closet, and en-suite bathroom with direct access to the pool and spa. A long hallway leads to the east wing, where an expansive, open-concept kitchen, living, and dining area unfolds beneath soaring cathedral ceilings. A striking marble waterfall island, top-of-the-line appliances, and a cozy fireplace create a space that is both sophisticated and inviting. Bathed in natural light, this elegant living area extends seamlessly onto the covered deck and poolside oasis, ideal for entertaining and relaxed everyday living. Additional main-level amenities include a powder room, a spacious walk-in pantry with a large wine refrigerator, a dedicated laundry area, and a convenient coat closet.

Second floor

The second floor comprises three generously sized guest bedrooms, each thoughtfully designed with comfort and privacy in mind. One bedroom features a private deck overlooking the poolscape and backyard, along with a beautifully appointed en-suite bath featuring a dedicated shower room with floor-to-ceiling tile and a freestanding soaking tub. The two additional guest bedrooms each offer walk-in closets and private en-suite baths. A conveniently located hallway laundry closet adds everyday functionality to this well-appointed upper level.

Details

Everything on the record.

StatusActive
ListedOctober 28, 2026
MLS #93211

The house

TypeSingle Family Residence
Rooms22
Bedrooms10 · 1 on the main level
Bathrooms10 full, 3 half
Living area7,700 sq ft
Year built2023
FurnishedPartially
Fireplace1
Flooring3
DwellingsExisting secondary dwelling

Systems and exterior

HeatingGas, forced hot air
AmenitiesA, A/C, Disposal, Insulation, Irrigation, Outdoor shower
BasementThe lower level offers exceptional versatility; with tall ceilings and both interior and exterior access; making it easy to move and store larger items. An expansive; open living area provides abundant space for relaxation and recreation; complemented by a separate gym for at-home fitness. Two generously sized bedrooms; each with a private en-suite bath; offer comfortable accommodations for guests or extended family; while a centrally located powder room adds convenience. A dedicated laundry area with a full-size washer and dryer; along with ample storage throughout; completes this well-appointed level.
FoundationPoured Concrete
ExteriorDeck, Garden, Patio, Porch, P/Pool, Community tennis, Gym, H/Tub
Other structuresThe charming three-level guest cottage offers a private and beautifully appointed retreat with four spacious en suite bedrooms and four-and-a-half baths. The second residence features a well equipped kitchen with premium Thermador appliances; a Bosch dishwasher; and Electrolux washer and dryer; providing every comfort for extended family or guests. Complete with its own entrance; dedicated parking; and a welcoming outdoor fire pit; the cottage offers privacy; independence; and the same exceptional quality found throughout the main house. Two bedrooms are on the second floor; two are on the lower level; leaving wonderful open living on the primary level. The detached two-car garage offers exceptional functionality with a newly finished epoxy floor; a subsurface water barrier for year-round dryness; generous storage space; and an additional freezer for convenient food storage. Above the garage; a private studio apartment with its own entrance provides flexible accommodations; featuring a kitchenette; full bath; washer/dryer combination; air conditioning; and abundant natural light—ideal for guests; extended family; or staff.
Parking4
GarageYes
Private poolNo

Land, taxes and fees

Lot2.84 acres (123,710 sq ft)
ZoningLUG3
SewerSeptic Tank
WaterWell
UtilitiesCable
Assessed value$7,443,900
Annual tax$28,175 · tax year 2026

Want the honest read on this one?

Sean walks these streets. Call or text for the story behind the listing — value, history, and what the photos don't show.
Location

Tom Nevers, on the map.

Full island map →

Listing courtesy of Maury People Sotheby's International Realty · William Maier. Data from LINK (Listing Information Network, Inc.) as of October 28, 2026. Information believed correct but not guaranteed; buyers should verify all details independently.

Explore
HomeListingsOpen HousesNeighborhood Guides
Insights
Know NantucketTalking NantucketMarket Report
Guides
Buying GuideSelling GuideHome ValuationAll Island Guides
Company
About & TeamContact
THE KALMAN Co.
InstagramFacebookLinkedIn
Nantucket, MA 02554 · 508-228-4578 · sean@thekalmanco.com · Brokered by eXp Realty
© 2026 The Kalman Co. · Equal Housing Opportunity