THE KALMAN Co.
ListingsKnow NantucketAbout
Contact Sean
← All listings
MLS #93445
Town · Active · Listed October 21, 2026

19 Pleasant Street

$34,000,000
19 Pleasant Street, Nantucket — photo 1 19 Pleasant Street, Nantucket — photo 2 19 Pleasant Street, Nantucket — photo 3 19 Pleasant Street, Nantucket — photo 4 19 Pleasant Street, Nantucket — photo 5 19 Pleasant Street, Nantucket — photo 6 19 Pleasant Street, Nantucket — photo 7 19 Pleasant Street, Nantucket — photo 8 19 Pleasant Street, Nantucket — photo 9 19 Pleasant Street, Nantucket — photo 10 19 Pleasant Street, Nantucket — photo 11 19 Pleasant Street, Nantucket — photo 12 19 Pleasant Street, Nantucket — photo 13 19 Pleasant Street, Nantucket — photo 14 19 Pleasant Street, Nantucket — photo 15 19 Pleasant Street, Nantucket — photo 16 19 Pleasant Street, Nantucket — photo 17 19 Pleasant Street, Nantucket — photo 18 19 Pleasant Street, Nantucket — photo 19 19 Pleasant Street, Nantucket — photo 20 19 Pleasant Street, Nantucket — photo 21 19 Pleasant Street, Nantucket — photo 22 19 Pleasant Street, Nantucket — photo 23 19 Pleasant Street, Nantucket — photo 24 19 Pleasant Street, Nantucket — photo 25 19 Pleasant Street, Nantucket — photo 26 19 Pleasant Street, Nantucket — photo 27 19 Pleasant Street, Nantucket — photo 28 19 Pleasant Street, Nantucket — photo 29 19 Pleasant Street, Nantucket — photo 30 19 Pleasant Street, Nantucket — photo 31 19 Pleasant Street, Nantucket — photo 32 19 Pleasant Street, Nantucket — photo 33 19 Pleasant Street, Nantucket — photo 34 19 Pleasant Street, Nantucket — photo 35 19 Pleasant Street, Nantucket — photo 36 19 Pleasant Street, Nantucket — photo 37 19 Pleasant Street, Nantucket — photo 38 19 Pleasant Street, Nantucket — photo 39 19 Pleasant Street, Nantucket — photo 40 19 Pleasant Street, Nantucket — photo 41 19 Pleasant Street, Nantucket — photo 42 19 Pleasant Street, Nantucket — photo 43 19 Pleasant Street, Nantucket — photo 44 19 Pleasant Street, Nantucket — photo 45 19 Pleasant Street, Nantucket — photo 46 19 Pleasant Street, Nantucket — photo 47 19 Pleasant Street, Nantucket — photo 48 19 Pleasant Street, Nantucket — photo 49 19 Pleasant Street, Nantucket — photo 50 19 Pleasant Street, Nantucket — photo 51 19 Pleasant Street, Nantucket — photo 52 19 Pleasant Street, Nantucket — photo 53
53 photos · select any photo to open it full screen
9Bedrooms
9.5Baths · 8 full, 3 half
12,545Square feet
1.06Acres · 46,173 sq ft
1829Built
$2,710Per square foot
The home

Nine bedrooms, built in 1829.

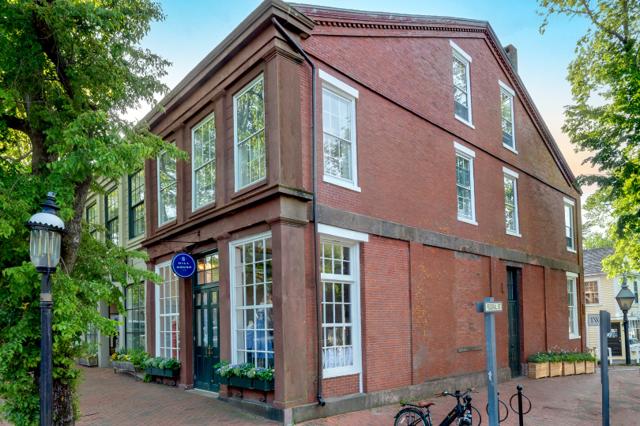
For generations, Moors End has intrigued those who pass its gated entrance and distinctive ivy-covered brick walls.

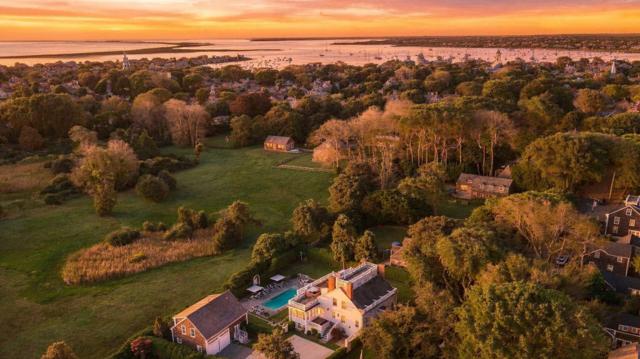
Prominently situated on Pleasant Street, this landmark estate encompasses approximately 1.06 acres in the heart of Town - an extraordinary expanse within Nantucket’s historic district. Comprising four separate parcels, the estate extends across three streets: the distinguished brick mansion at 19 Pleasant Street; wooden fencing along Candle House Lane leading to the historic carriage house and stable at 9 Candle House Lane; a separate vacant parcel at 11 Candle House Lane of approximately 5,300 square feet; and, along Mill Street, white gates and the cottage at 2 Mill Street.

Gardens, fountains, mature trees, and multiple points of access create a remarkably private in-town setting. Constructed between 1829 and 1834 for prominent whaling merchant, mariner, and shipbuilder Jared Coffin, the main residence retains significant architectural details, including a panoramic dining room mural depicting a Nantucket whaling voyage to the Pacific.

Meticulously restored and impeccably maintained, the residence pairs its historic character with modern living. The interiors are beautifully updated, while new mechanical systems, a copper roof, and carefully restored balusters, gutters, and architectural details reflect the exceptional level of care throughout.

Rarely does an estate of this scale, privacy, and historic significance become available in the heart of Town. Moors End is a singular Nantucket landmark and an extraordinary opportunity.

Floor by floor

A walk through the rooms.

First floor

The stately front entrance, detailed with a fan-shaped louver, opens to a gracious center foyer with high ceilings and a curved staircase accented by finely carved trim. To the right, the double living room features two fireplaces and a continuous panoramic mural by Stanley Rowland, signed and dated 1926, depicting the journey of Nantucket whaling voyages. To the left, the formal dining room includes a wood-burning fireplace and hand-painted French wallpaper illustrating Captain Cook’s South Sea expeditions. A comfortable sitting room beyond opens to the side porches. The rear wing includes a renovated dine-in kitchen with soapstone countertops and high-end appliances, followed by a spacious family room overlooking the gardens. Both rooms provide direct access to the brick terrace. A powder room completes this level.

Second floor

The grand front staircase rises to the bedroom quarters on the second floor. The generously proportioned primary bedroom features a fireplace and three sets of doors opening to a balcony overlooking the gardens. Two full baths serve the primary suite. Two additional spacious bedrooms, each with a fireplace, share a full bath with a shower. A defining feature of this level is the remarkable pumpkin pine library and game room. Built-in bookshelves line every wall, framing a commanding fireplace measuring approximately six feet across. Wide-plank flooring and an adjoining sunroom with views over the grounds further distinguish this memorable space. A secondary staircase at the rear of the house provides convenient access to the library.

Third floor

The third floor includes three bedrooms. One has a private bath with a shower, while the remaining two share a renovated hall bath illuminated by a skylight. Stairs continue to the belvedere, where handwritten notes left by sailors and sea captains in the 1800s offer a remarkable connection to the home’s history. From this elevated vantage point, breathtaking views extend over Town toward Nantucket Harbor.

Details

Everything on the record.

StatusActive
ListedOctober 21, 2026
MLS #93445

The house

TypeSingle Family Residence
Rooms17
Bedrooms9
Bathrooms8 full, 3 half
Living area12,545 sq ft
Year built1829
FurnishedUnfurnished
Fireplace7
Flooringwood and tile
DwellingsExisting secondary dwelling

Systems and exterior

HeatingGas, forced hot air
AmenitiesA, A/C, Disposal, Insulation, Irrigation
BasementThe lower level; known as “The Bistro; ” is distinguished by exposed brick walls and floors and has served as a memorable setting for garden parties and gatherings. Ground-level access connects directly to the gardens and surrounding grounds. An interior staircase leads to this level; while a secondary staircase provides direct access to the laundry and storage room.
FoundationStone
ExteriorPatio, Porch, Garden
Other structuresThe carriage house and stables at 9 Candle House Lane retain remarkable elements of their original use; including the horse stalls and carriage garage; along with a basement and an expansive; open second floor. Adjacent; 11 Candle House Lane is a separate; buildable lot totaling approximately 5; 300 square feet.
GarageNo
Private poolNo
ViewTown

Land, taxes and fees

Lot1.06 acres (46,173 sq ft)
Lot featuresTaxes; assessment and lot size reflect the combined values for 19 Pleasant Street; 2 Mill Street; and 9 and 11 Candle House Lane.; Gardens; lawn and mature trees
ZoningROH (Residential Old Historic)
SewerTown
WaterTown
UtilitiesCable
Assessed value$12,575,200
Annual tax$64,729 · tax year 2026

Want the honest read on this one?

Sean walks these streets. Call or text for the story behind the listing — value, history, and what the photos don't show.
Location

Town, on the map.

Full island map →

Listing courtesy of Maury People Sotheby's International Realty · Bernadette Meyer. Data from LINK (Listing Information Network, Inc.) as of October 21, 2026. Information believed correct but not guaranteed; buyers should verify all details independently.

Explore
HomeListingsOpen HousesNeighborhood Guides
Insights
Know NantucketTalking NantucketMarket Report
Guides
Buying GuideSelling GuideHome ValuationAll Island Guides
Company
About & TeamContact
THE KALMAN Co.
InstagramFacebookLinkedIn
Nantucket, MA 02554 · 508-228-4578 · sean@thekalmanco.com · Brokered by eXp Realty
© 2026 The Kalman Co. · Equal Housing Opportunity