16 Blackfish Lane


Six bedrooms, built in 2014.
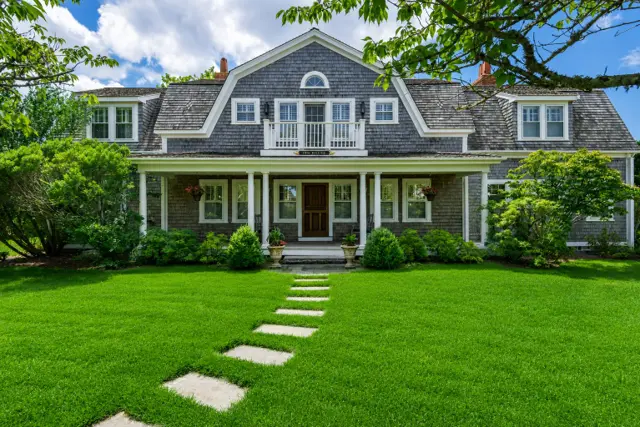
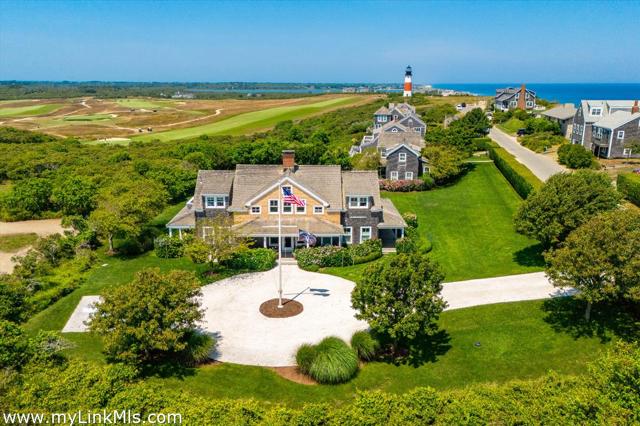
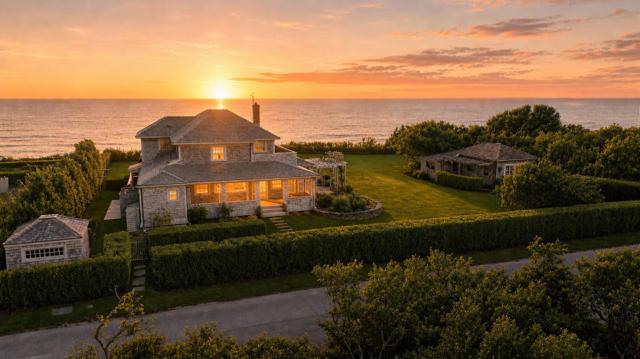
Set on Blackfish Lane, an established ’Sconset street moments from the market, village, and shoreline, this thoughtfully designed retreat by Botticelli & Pohl enjoys a beautiful setting framed by mature plantings and trees.
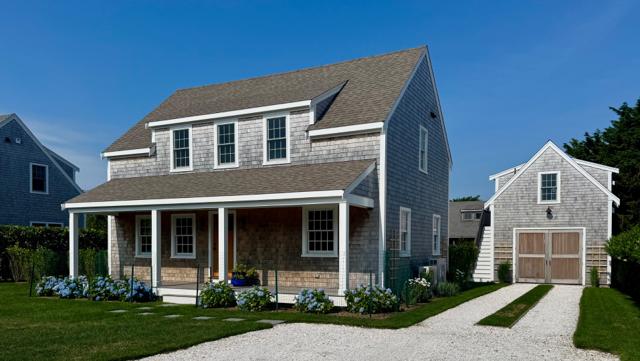
A five-bedroom main residence and detached one-bedroom cottage offer generous accommodations for family and guests. White oak detailing brings warmth and texture to the interiors, while every aspect of the design and layout has been carefully considered, pairing exceptional craftsmanship with effortless functionality.
A geothermal system complements the home’s thoughtful design. At the heart of the main residence, an open kitchen and living area connects naturally to expansive outdoor spaces. The large, manicured yard offers exceptional privacy, with a pool and spa, a regulation bocce court, and inviting areas for dining, lounging, and entertaining.
The guest cottage incorporates a garage and first-floor cabana amenities serving the pool, opening directly onto the lawn and creating a seamless connection to the outdoor living spaces. Three finished levels in the main residence balance shared living spaces with quiet retreats.
A first-floor primary suite offers comfort and convenience, while additional bedrooms upstairs welcome family and guests. The lower level provides a secondary living area and a bunk room with four full beds. Together, the home, cottage, and private grounds create a setting for long summer days and gatherings that become lasting island traditions.
A walk through the rooms.
The main level is designed around easy summer living, with open gourmet kitchen and living spaces that invite everyone to gather while maintaining a relaxed sense of flow. The interiors connect naturally to the outdoor dining and lounge areas, making it easy to move from breakfast inside to afternoons by the pool and dinner outdoors. The primary suite is also located on this level, with cathedral ceilings and vistas out to your covered porch creating a private retreat with the convenience of first-floor living.
The second floor offers three additional bedrooms tucked away from the home’s primary entertaining spaces. Comfortable and private, this level creates welcoming accommodations for family and guests while preserving a sense of separation from the activity below.
Everything on the record.
The house
Systems and exterior
Land, taxes and fees
Want the honest read on this one?
Sean walks these streets. Call or text for the story behind the listing — value, history, and what the photos don't show.
Listing courtesy of Maury People Sotheby's International Realty · Chandra Miller. Data from LINK (Listing Information Network, Inc.) as of October 21, 2026. Information believed correct but not guaranteed; buyers should verify all details independently.