THE KALMAN Co.
ListingsKnow NantucketAbout
Contact Sean
← All listings
MLS #93207
Tom Nevers · Active · Listed July 16, 2026

120 Tom Nevers Road

$12,150,000
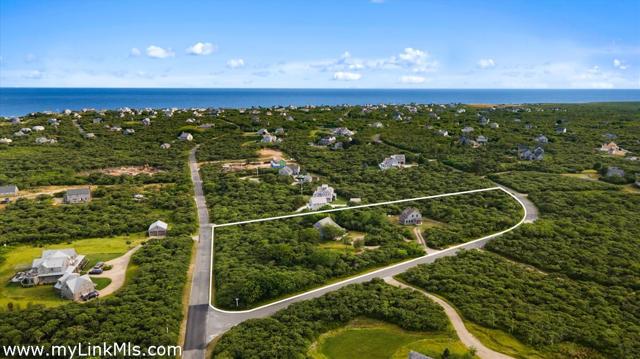
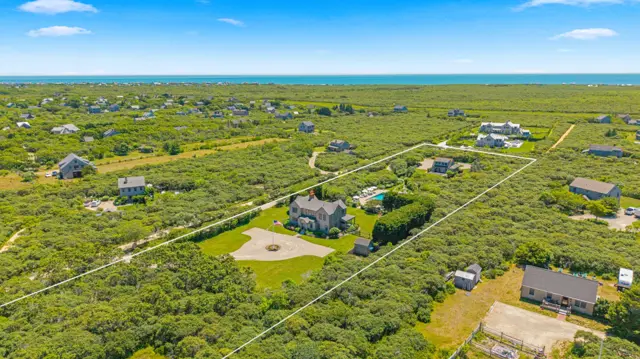
120 Tom Nevers Road, Nantucket — photo 1 120 Tom Nevers Road, Nantucket — photo 2 120 Tom Nevers Road, Nantucket — photo 3 120 Tom Nevers Road, Nantucket — photo 4 120 Tom Nevers Road, Nantucket — photo 5 120 Tom Nevers Road, Nantucket — photo 6 120 Tom Nevers Road, Nantucket — photo 7 120 Tom Nevers Road, Nantucket — photo 8 120 Tom Nevers Road, Nantucket — photo 9 120 Tom Nevers Road, Nantucket — photo 10 120 Tom Nevers Road, Nantucket — photo 11 120 Tom Nevers Road, Nantucket — photo 12 120 Tom Nevers Road, Nantucket — photo 13 120 Tom Nevers Road, Nantucket — photo 14 120 Tom Nevers Road, Nantucket — photo 15 120 Tom Nevers Road, Nantucket — photo 16 120 Tom Nevers Road, Nantucket — photo 17 120 Tom Nevers Road, Nantucket — photo 18 120 Tom Nevers Road, Nantucket — photo 19 120 Tom Nevers Road, Nantucket — photo 20 120 Tom Nevers Road, Nantucket — photo 21 120 Tom Nevers Road, Nantucket — photo 22 120 Tom Nevers Road, Nantucket — photo 23 120 Tom Nevers Road, Nantucket — photo 24 120 Tom Nevers Road, Nantucket — photo 25 120 Tom Nevers Road, Nantucket — photo 26 120 Tom Nevers Road, Nantucket — photo 27 120 Tom Nevers Road, Nantucket — photo 28 120 Tom Nevers Road, Nantucket — photo 29 120 Tom Nevers Road, Nantucket — photo 30 120 Tom Nevers Road, Nantucket — photo 31 120 Tom Nevers Road, Nantucket — photo 32 120 Tom Nevers Road, Nantucket — photo 33 120 Tom Nevers Road, Nantucket — photo 34 120 Tom Nevers Road, Nantucket — photo 35 120 Tom Nevers Road, Nantucket — photo 36 120 Tom Nevers Road, Nantucket — photo 37 120 Tom Nevers Road, Nantucket — photo 38 120 Tom Nevers Road, Nantucket — photo 39 120 Tom Nevers Road, Nantucket — photo 40 120 Tom Nevers Road, Nantucket — photo 41 120 Tom Nevers Road, Nantucket — photo 42 120 Tom Nevers Road, Nantucket — photo 43 120 Tom Nevers Road, Nantucket — photo 44 120 Tom Nevers Road, Nantucket — photo 45 120 Tom Nevers Road, Nantucket — photo 46 120 Tom Nevers Road, Nantucket — photo 47 120 Tom Nevers Road, Nantucket — photo 48 120 Tom Nevers Road, Nantucket — photo 49 120 Tom Nevers Road, Nantucket — photo 50 120 Tom Nevers Road, Nantucket — photo 51 120 Tom Nevers Road, Nantucket — photo 52 120 Tom Nevers Road, Nantucket — photo 53 120 Tom Nevers Road, Nantucket — photo 54 120 Tom Nevers Road, Nantucket — photo 55 120 Tom Nevers Road, Nantucket — photo 56 120 Tom Nevers Road, Nantucket — photo 57 120 Tom Nevers Road, Nantucket — photo 58 120 Tom Nevers Road, Nantucket — photo 59 120 Tom Nevers Road, Nantucket — photo 60 120 Tom Nevers Road, Nantucket — photo 61 120 Tom Nevers Road, Nantucket — photo 62 120 Tom Nevers Road, Nantucket — photo 63 120 Tom Nevers Road, Nantucket — photo 64 120 Tom Nevers Road, Nantucket — photo 65 120 Tom Nevers Road, Nantucket — photo 66 120 Tom Nevers Road, Nantucket — photo 67 120 Tom Nevers Road, Nantucket — photo 68 120 Tom Nevers Road, Nantucket — photo 69 120 Tom Nevers Road, Nantucket — photo 70 120 Tom Nevers Road, Nantucket — photo 71 120 Tom Nevers Road, Nantucket — photo 72 120 Tom Nevers Road, Nantucket — photo 73 120 Tom Nevers Road, Nantucket — photo 74 120 Tom Nevers Road, Nantucket — photo 75 120 Tom Nevers Road, Nantucket — photo 76 120 Tom Nevers Road, Nantucket — photo 77 120 Tom Nevers Road, Nantucket — photo 78 120 Tom Nevers Road, Nantucket — photo 79 120 Tom Nevers Road, Nantucket — photo 80 120 Tom Nevers Road, Nantucket — photo 81 120 Tom Nevers Road, Nantucket — photo 82 120 Tom Nevers Road, Nantucket — photo 83 120 Tom Nevers Road, Nantucket — photo 84 120 Tom Nevers Road, Nantucket — photo 85 120 Tom Nevers Road, Nantucket — photo 86 120 Tom Nevers Road, Nantucket — photo 87 120 Tom Nevers Road, Nantucket — photo 88
88 photos · select any photo to open it full screen
6Bedrooms
7Baths · 6 full, 2 half
6,300Square feet
3.22Acres · 140,263 sq ft
2002Built · renovated 2018
$1,929Per square foot
The home

Six bedrooms, renovated in 2018.

Private estate in Tom Nevers where the best of Nantucket awaits you.

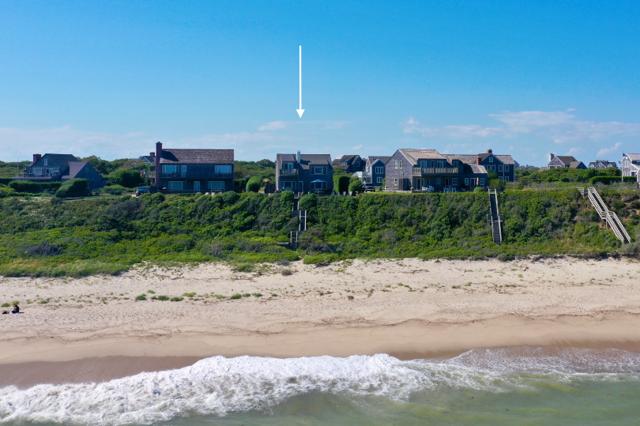
With sweeping views of the Atlantic Ocean and warm summer breezes, "Moon Watch" lives up to its name and much more! This elegant home includes 6 bedrooms suites, gym, heated pool, private beach stairs, three full floors of living space and many custom details throughout as well as expansive, panoramic ocean views from every room.

The property, along with its many outdoor living spaces, is surrounded by mature landscaping and beautiful gardens. The stunning first-floor living area includes a gourmet kitchen and several sitting areas to take in the sounds of summer, beautiful sunrises, and incredible sunsets.

The open dining area with a nearby custom bar is perfect for large dinner parties as well as intimate gatherings. Relax by the pool or rest on the deck and enjoy the peace and quiet, the soft sound of the wind through the grasses, and the gentle waves. This is a unique opportunity to own an exquisite, turnkey oceanfront property to enjoy for many years to come!

Floor by floor

A walk through the rooms.

First floor

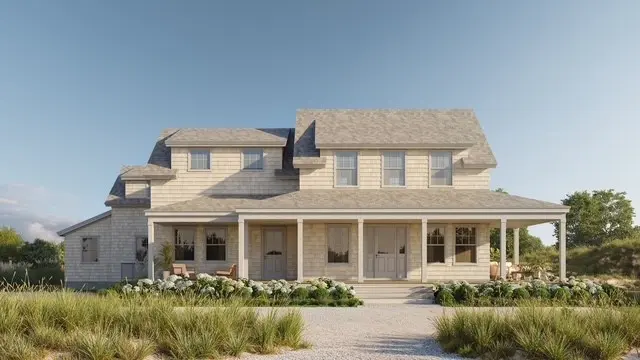
Enter into the home from a covered porch. Two story entryway with a cathedral ceiling and custom stenciling floor décor; to the right is a winding stairway that leads to the second level. Elegant opening dining area that seats a large gathering as well as a small group comfortably. The dining area is highlighted by an exceptional, circa 1700 hand painted, built-in cabinet that was once in the Metropolitan Museum. There is a tall display cabinet with shelves and glass doors on one side and a door way on the other side. Adjacent to the dining area to the right is a octagonal shaped living room with three walls of windows, French doors that lead to the back deck, couffered ceiling with beautiful wall paper and incredible panoramic views of the ocean, gardens and beyond. Two sets of French doors that look out towards the ocean and lush gardens that lead out to the covered back deck with plenty of seating, swing chairs, blue stone patio, the expansive back yard and arbor. Second dining/breakfast area with ocean views. Centered in the room is a custom bar with barn wood and faux painting, built-in double tap/ Kegorator, Subzero drink refrigerator and sink, plenty of storage and shelves for glasses. Spacious, open gourmet kitchen with top of the line appliances: SubZero refrigerator, two SubZero drink drawers, 8 burner Wolf gas store and Wolf double ovens, Sharp microwave, Miele dishwasher. Large center island with seating, sink, plenty of storage and ice maker. Large walk-in pantry with floor to ceiling storage and shelves. The kitchen has beautiful counter tops, ample cabinet storage above and below and an exquisite decorative custom back splash. A set of French doors lead out to the pool, deck and several sitting areas. Second octagonal living area with vaulted ceiling surrounded by three walls of windows. This sun-filled room is highlighted by a custom hand painted Herman Melville quote. Another set of French doors lead out to the covered porch and deck. To the left of the front foyer are two coat closets and a storage closet, separate laundry room with side by side LG Steam and Dry washer and dryer, sink, cabinets, and a door to the front porch. Down the hallway is a guest bedroom with two closets, French doors to the side patio and pool. Ensuite bath with tile floor, tile shower, linen closet, and double vanity sinks. To the right of the front foyer is a powder room, stairs to the lower level and access to the front porch. Second guest bedroom with views of the ocean, French doors to outside, alcove sitting area, ensuite bath with tile floor, large tile shower, two separate vanity sinks and linen closet

Second floor

The lovely winding stairway leads to the second floor into a beautiful and light filled sitting area with ocean views, a raised hearth and woodburing fireplace flanked by two tall book cabinets with shelves, glass doors and lighting. Spiral stairs lead to the roof walk with panoramic oceans views and beyond, door that leads to the wrap around back deck. Elegant and stunning Primary suite with three walls of windows as well as a porthole window offer outstanding views from sunrise to sunset and a private access to the ocean facing deck. Large double size walk -in closet with a side by side LG washer and dryer, small hanging rack, three sets of built-in drawer storage and plenty of double hanging areas. Light filled ensuite bath with vaulted ceiling, separate soaking tub and a very large tile shower with 2 windows, tile floor, frosted glass door for the toilet area, linen closet, two beautiful separate vantiy sinks and French doors to the ocean facing deck. This level also offers a private office with three sides of windows, vaulted ceiling, built-in cabinets and drawer storage, French doors to the deck and outstanding views of the ocean, backyard and gardens. Separate guest wing with hall bath with tile floor, tile shower, soaking tub, linen closet and vanity sink. Bedroom with with three sides of windows, built-in cabinet storage and access to the deck.

Details

Everything on the record.

StatusActive
ListedJuly 16, 2026
Days on market87
Original price$13,500,000
MLS #93207

The house

TypeSingle Family Residence
Rooms13
Bedrooms6 · 2 on the main level
Bathrooms6 full, 2 half
Living area6,300 sq ft
Year built2002
Renovated2018
FurnishedUnfurnished
Fireplace1
FlooringWood
DwellingsPrimary dwelling, secondary allowed

Systems and exterior

HeatingGas, forced hot air
AmenitiesA, A/C, Insulation, Irrigation, Outdoor shower
BasementLower Level: Custom barn wood wall detail throughout the lower level. Spacious double sitting areas; bar area with sink; two SubZero drink drawers; game table; pool table area with plenty of built-in cabinet storage; contemporary glass wall wine cellar with storage for 1; 500 bottles. To the left is a guest bedroom with an ensuite bath; tile shower; tile floor and vanity sink. Interior stairs lead outside to the pool area; patio and side yard. Large utility room with storage and a second storage room with plenty of shelves. To the right of the lower level down a hallway is a large gym/exercise room; powder room; guest bedroom with sitting area and ensuite bath with tile shower; stone floor and double vanity sinks.
FoundationPoured concrete
ExteriorDeck, Garden, Gym, Patio, Porch, P/Pool
Other structuresPool cabana with powder room
Parkingplenty
GarageNo
Private poolNo
ViewOcean

Land, taxes and fees

Lot3.22 acres (140,263 sq ft)
Lot featuresRights; easements and restrictions set forth in COT #5041 and COT #5656.; Yes; front; back and sides
ZoningLUG3
FrontageOceanfront
SewerSeptic Tank
WaterWell
UtilitiesCable
Assessed value$5,300,000
Annual tax$35,774 · tax year 2026

Want the honest read on this one?

Sean walks these streets. Call or text for the story behind the listing — value, history, and what the photos don't show.
Location

Tom Nevers, on the map.

Full island map →

Listing courtesy of Lee Real Estate · Jeanne Hicks. Data from LINK (Listing Information Network, Inc.) as of October 15, 2026. Information believed correct but not guaranteed; buyers should verify all details independently.

Explore
HomeListingsOpen HousesNeighborhood Guides
Insights
Know NantucketTalking NantucketMarket Report
Guides
Buying GuideSelling GuideHome ValuationAll Island Guides
Company
About & TeamContact
THE KALMAN Co.
InstagramFacebookLinkedIn
Nantucket, MA 02554 · 508-228-4578 · sean@thekalmanco.com · Brokered by eXp Realty
© 2026 The Kalman Co. · Equal Housing Opportunity